Ferrograph
Ferrograph Systems for Oil Condition Monitoring: ToronFG™ Lineup
Ferrograph testing supports oil condition monitoring by separating wear debris from in-service lubricants, then helping you interpret machine health through screening, ferrogram preparation, and microscopy-based diagnosis. The ToronFG™ lineup is built to cover that full workflow, so you can match throughput, automation level, and reporting depth to your reliability program.
A ferrograph separates wear particles and contaminants from used oil and deposits them on a ferrogram substrate in a controlled magnetic field. The deposition pattern arranges particles based on magnetic response and size, which makes microscopy-based review faster and more consistent across time-based samples.
Many programs use a two-step approach. Direct reading screening gives a fast quantitative trend signal, then analytical ferrography and microscopy confirm particle type, wear mode indicators, and likely root causes when trends change.
Why choose Torontech for your Ferrograph?
Torontech helps you build a complete ferrography workflow that scales from routine screening to deeper diagnosis, without forcing a single testing style. The ToronFG™ lineup supports fast direct-reading screening, dual-channel analytical ferrogram preparation for repeatable comparisons, and microscopy-based interpretation with report-ready documentation.
This approach supports program standardization as reliability teams expand across sites and operators. It also helps you choose the right mix of tools, whether you need high sample throughput, manual preparation, field checks, or a structured reporting workflow.
Applications
- Machine system wear monitoring: Track debris patterns over time to support preventive maintenance decisions and reduce unplanned downtime.
- Lubricating oil evaluation: Separate wear particles and contaminants to improve interpretability versus bulk measurements alone.
- Gearbox ferrous debris assessment: Detect shifts tied to gear tooth wear, bearing distress, or contamination events to guide maintenance actions.
- Residual checks after maintenance: Run quick checks on bearing and gearbox oils to confirm whether debris levels are stabilizing after corrective actions.
- Microscopy-based diagnosis and reporting: Confirm particle morphology, size, and wear mode indicators on ferrograms, then document findings with images and measurements.
Product Line Up
Analytical ferrogram preparation (dual-channel)
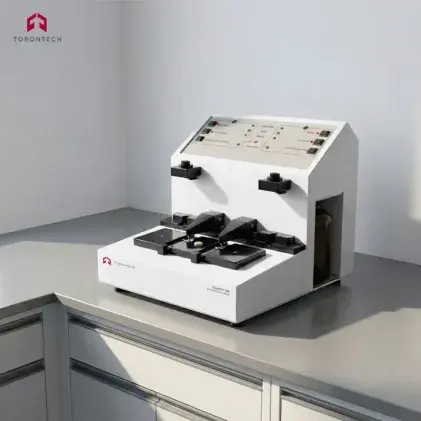
- Dual Analytical Ferrograph – ToronFG™ 100
- Dual-channel ferrogram preparation with automatic, semi-automatic, or manual workflows for microscopy-based interpretation.
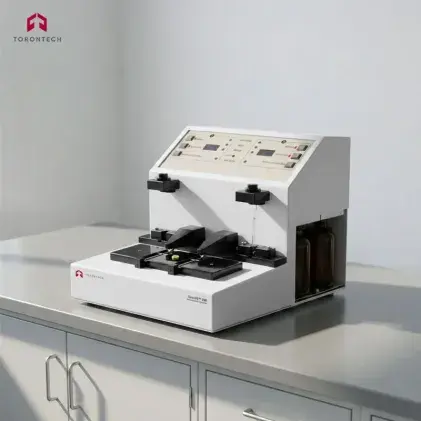
- Dual Analysis Ferrograph – ToronFG™ 200
- Dual parallel preparation with controlled flow and automation features to reduce operator time during routine checks.
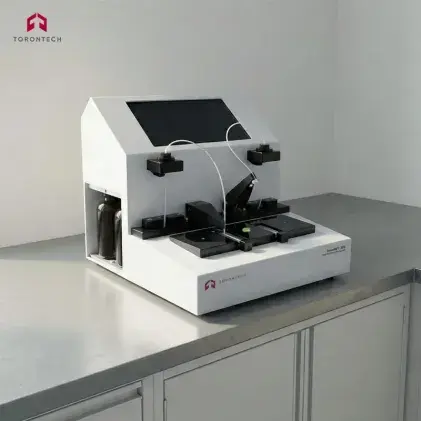
- Dual Analysis Ferrograph – ToronFG™ 300
- Dual-channel preparation with automated injection, deposition, and cleaning steps for repeatable, lab-centric workflows.
Manual ferrogram preparation
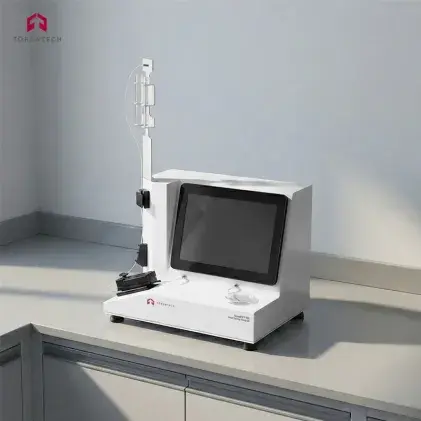
- Laboratory Ferrograph – ToronFG™ L 400
- Thistle-tube, gravity-driven ferrogram preparation for labs that prefer a straightforward manual workflow.
Fast quantitative screening
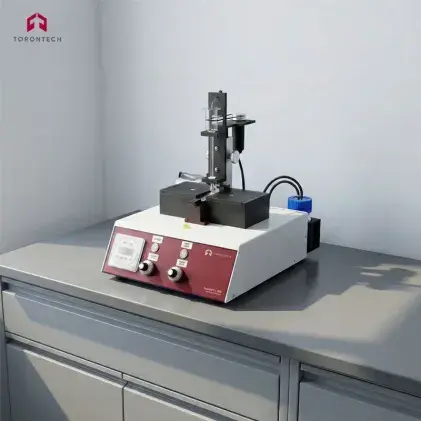
- Direct Reading Ferrograph – ToronFG™ DR
- Quick quantitative trending of ferromagnetic wear debris to flag early changes and trigger analytical follow-up when needed.
Diagnosis, imaging, and reporting
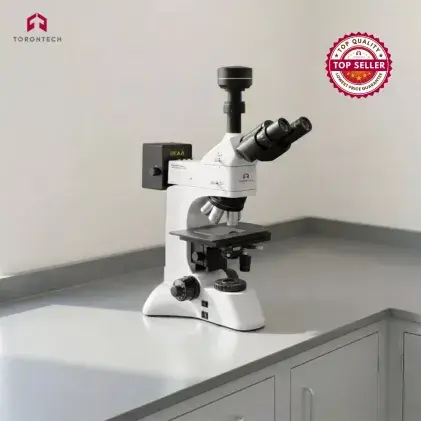
- Ferrograph Microstructure – ToronFG™ Micro
- Metallographic microscope platform for brightfield/darkfield viewing with reflected and transmitted illumination to support ferrogram inspection and documentation.
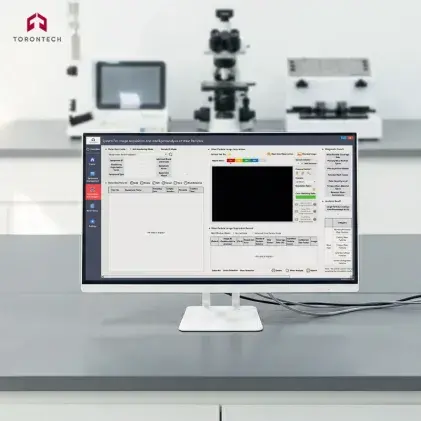
- Ferrograph Analysis Software – ToronFG™ AS
- Image acquisition, particle recognition, and reporting workflow designed to standardize ferrograph review and scale lab reporting.
Field-ready ferrograph checks
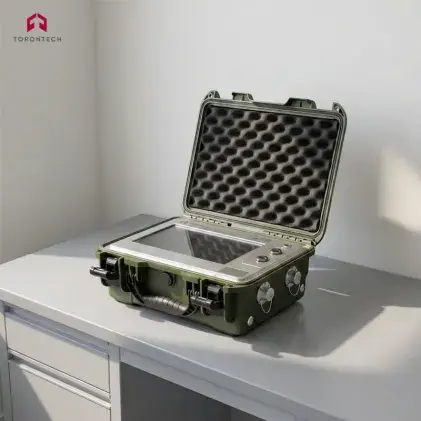
- Portable Ferrograph Analyzer – ToronFG™ 1000
- Compact, on-site system using electromagnetic adsorption plus imaging and classification to support fast field screening and report generation.
Related elemental diagnostics
- Mobile OES – ToronOES™ M
- Portable optical emission spectroscopy is often used alongside oil and wear-debris programs when teams also need on-site alloy verification or material identification as part of a broader reliability and maintenance workflow.