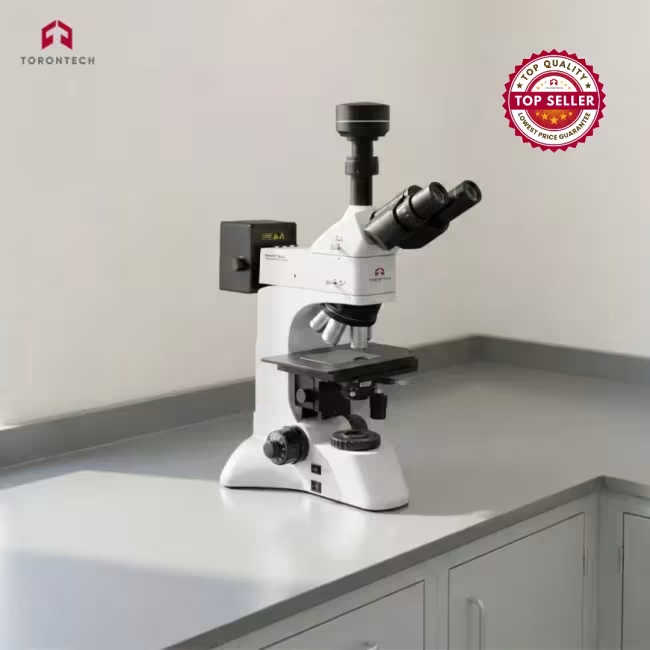
Ferrograph Microscope – ToronFG™ Micro
A Ferrograph microscope is used to observe ferrograms and analyze wear debris microstructure for oil condition monitoring and root-cause diagnostics. ToronFG™ Micro is a dedicated metallographic microscope platform designed for brightfield/darkfield inspection, particle morphology evaluation, and image-based reporting in ferrography workflows.
Built on an infinite optical system with high magnification coverage, it supports detailed inspection of ferromagnetic and non-ferromagnetic particles after separation on ferrogram slides. The system also supports camera-based capture and measurement tools for consistent documentation.
Ferrograph Microscope – ToronFG™ Micro Applications
- Wear debris identification for predictive maintenance: Examine particle type, size, color/reflectivity, and morphology on ferrograms to help indicate rubbing wear, cutting wear, fatigue wear, corrosion, or contamination trends.
- Hydraulic and lubricating oil condition monitoring: Supports routine inspections for gearboxes, turbines, compressors, engines, pumps, and industrial hydraulics where wear debris analysis is part of reliability programs.
- Failure investigation and maintenance planning: Document debris characteristics and compare against historical baselines to support maintenance decisions and reduce unplanned downtime.
- Lab standardization and reporting: Helps teams create repeatable inspection records using standardized terminology and reporting practices when paired with relevant ASTM guidance.
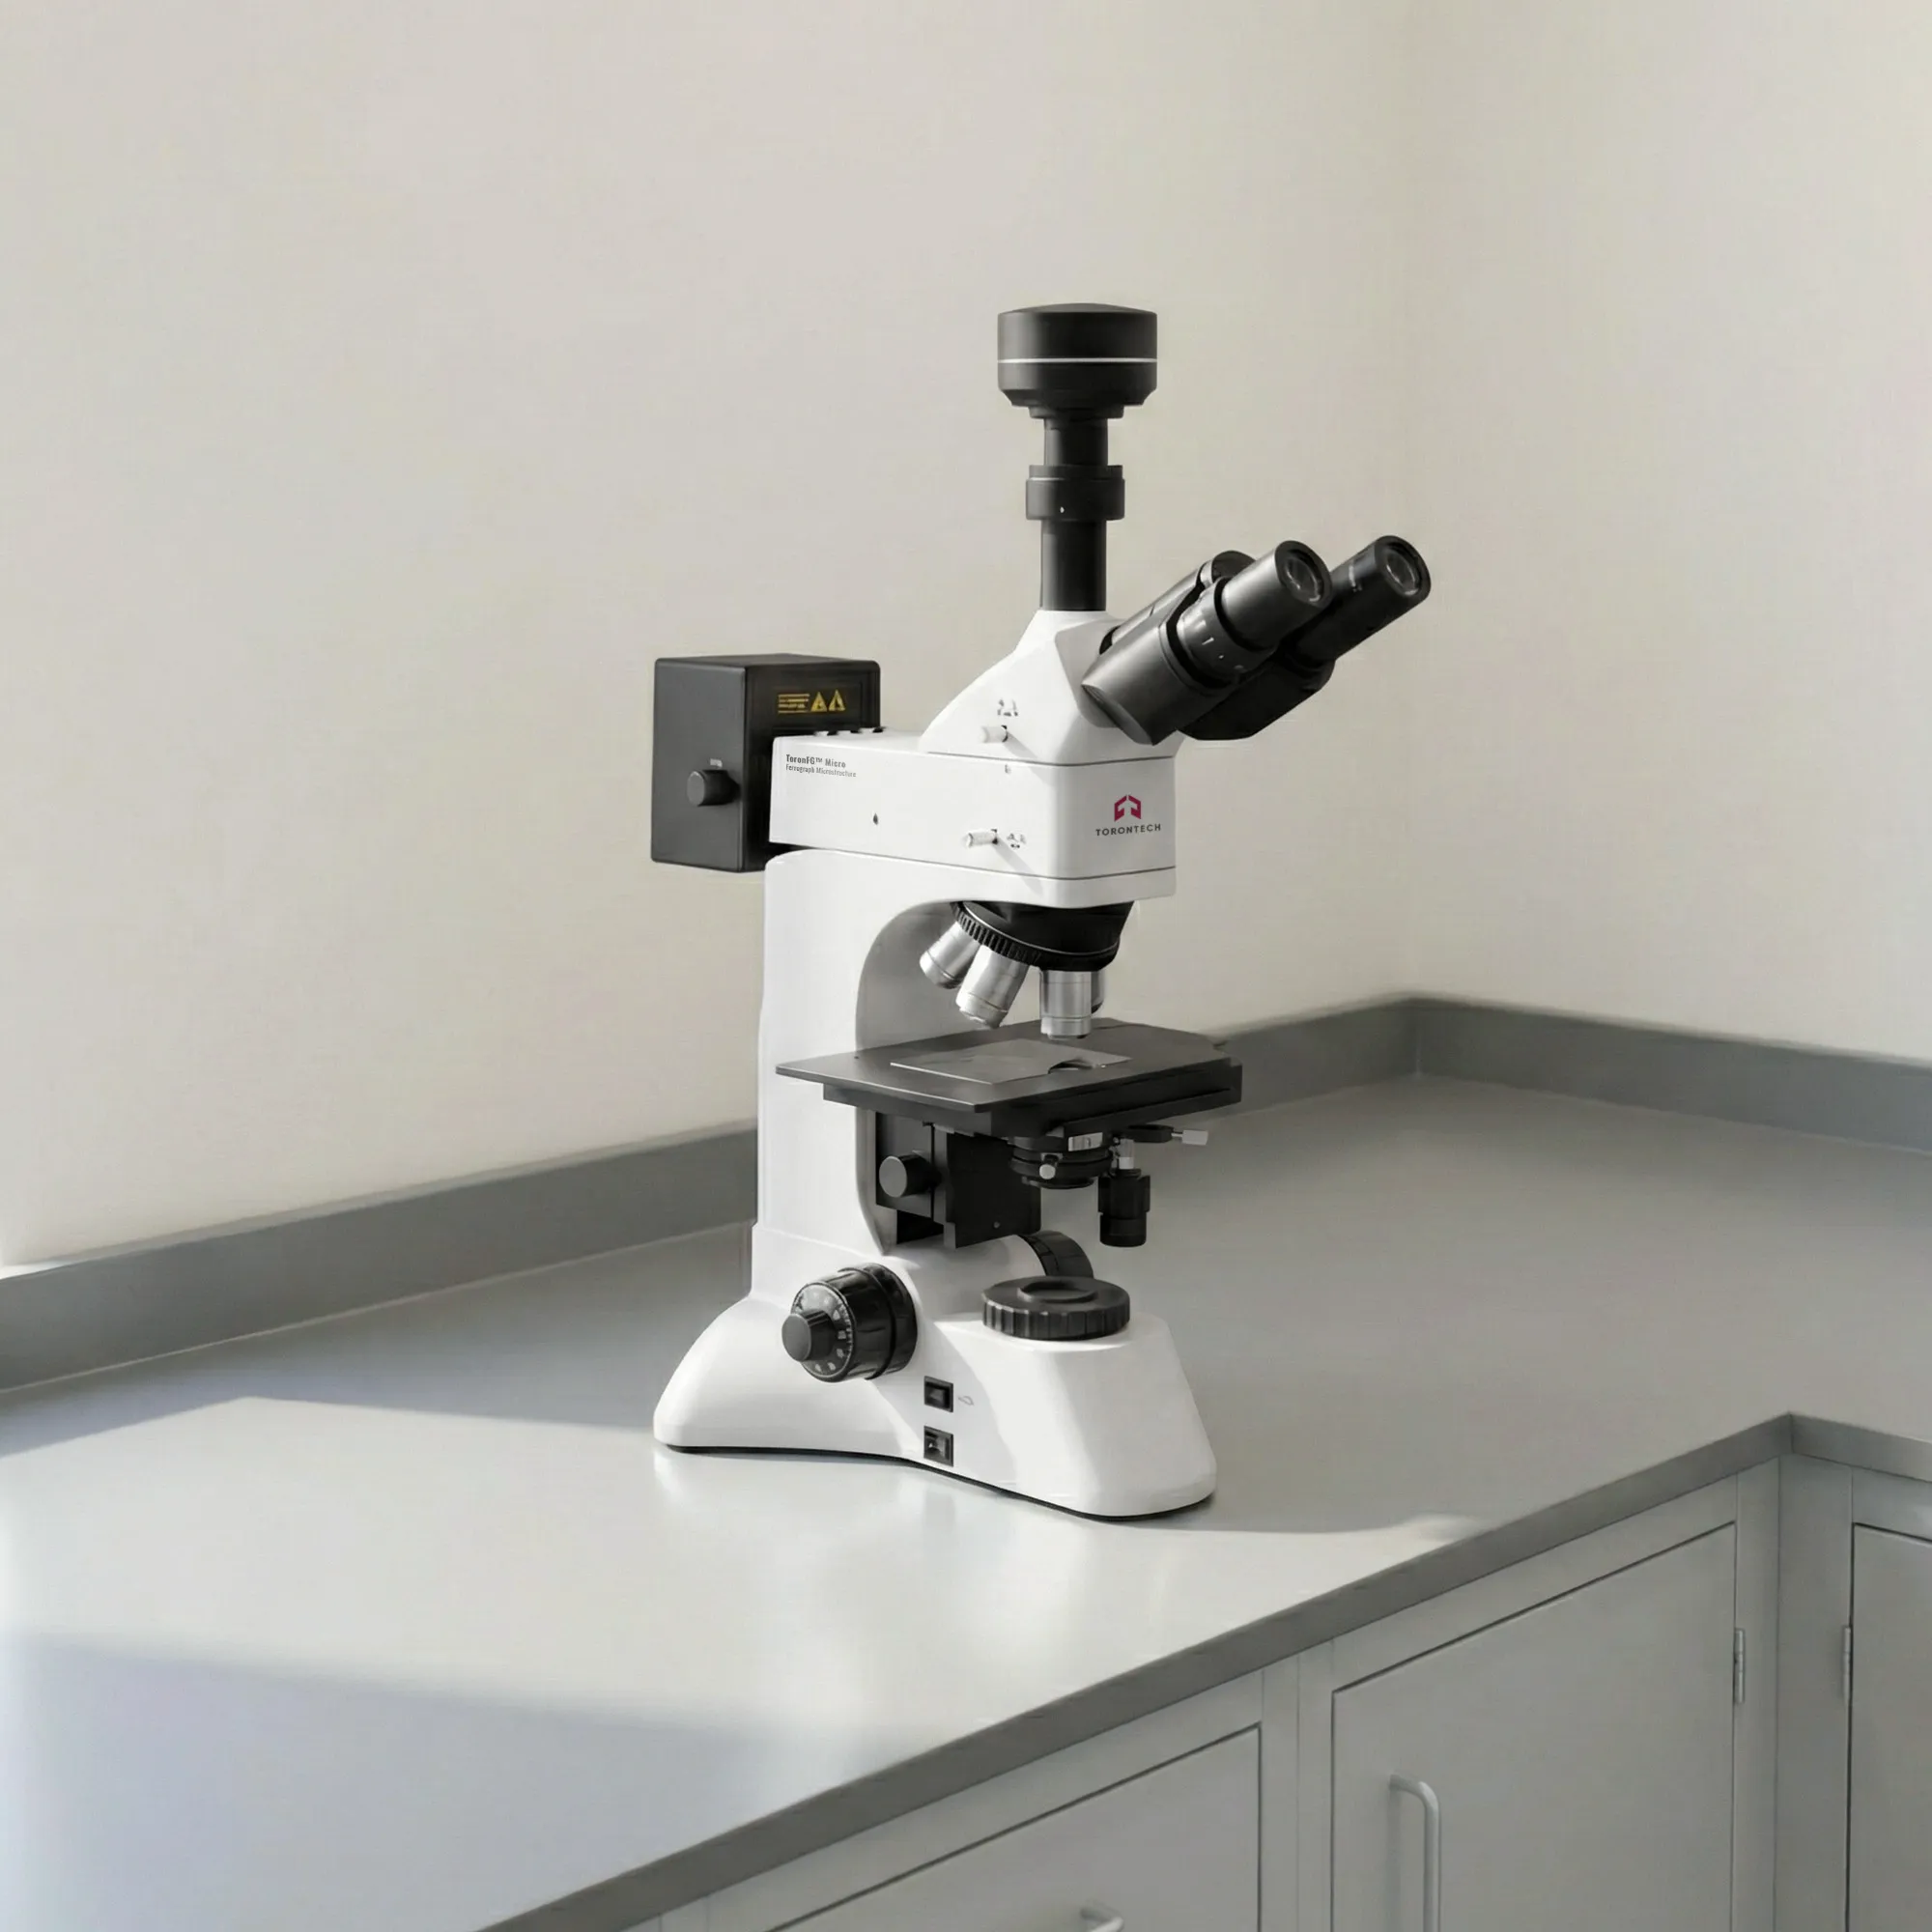
Ferrograph Microscope – ToronFG™ Micro Key Features
- Infinity plan achromatic bright/dark field objectives for flexible contrast mode switching without disrupting workflow
- 10X wide-field eyepiece with 22 mm field of view for comfortable scanning and broad visibility
- Trinocular head inclined at 30° with interpupillary distance adjustment (53–75 mm) for ergonomic use
- Quadruple nosepiece with backward ball bearing inner locating for smooth, precise objective switching
- Reflected illumination (12V/50W halogen, adjustable brightness) for surface and opaque sample inspection
- Transmitted illumination (12V/30W halogen, adjustable brightness) for viewing translucent samples and non-metallic particles
- Abbe condenser NA 1.25 with rack & pinion adjustment for precise light control
- Coaxial coarse/fine focus system with tension adjustment, limit stopper, and 2 µm minimum fine focus division for accurate particle sizing and morphology review
- Double-layer mechanical XY stage (210×140 mm, 75×50 mm travel range) for controlled ferrogram handling
- Anti-fungus treatment for long-term reliability in humid or tropical environments
Optional Configuration
- High-resolution color camera module (USB 3.0, TWAIN/DSHOW support) for image capture and documentation workflows.
- Automated image tools such as mosaic/stitching and extended depth of field (EFI) processing for large-field, high-detail inspection records.
- User-editable report templates (Word-based) for standardized lab reporting formats.
Theory and Method
Ferrography separates wear particles from an oil sample onto a ferrogram slide using magnetic and flow effects. After the slide is prepared, the microscope inspects the deposited debris to evaluate particle morphology, distribution, and visible characteristics that correlate with wear mode and severity.
ToronFG™ Micro uses brightfield and darkfield metallographic objectives plus reflected and transmitted illumination. This lets you view reflective metallic particles, translucent/non-metallic debris, and surface texture features under different lighting modes. Captured images can be measured, annotated, and compiled into a report for traceable documentation.
Ferrograph Microscope – ToronFG™ Micro Technical Specification
| Specification | Details |
|---|---|
| Eyepieces | 10X wide field, focal length 25 mm, field of view Φ22 mm |
| Trinocular | Inclined 30°, interpupillary distance 53–75 mm |
| Objective | Infinity plan achromatic bright/dark field (no cover glass) |
| 5X — NA 0.12 — working distance 8.40 mm | |
| 10X — NA 0.25 — working distance 9.30 mm | |
| 20X — NA 0.40 — working distance 7.20 mm | |
| 40X — NA 0.60 — working distance 3.00 mm | |
| 60X — NA 0.70 — working distance 1.95 mm (optional) | |
| Nosepiece | Quadruple backward ball bearing, inner locating |
| Stage | Double layer mechanical, 210×140 mm, moving range 75×50 mm |
| Condenser | Abbe condenser NA 1.25, rack & pinion adjustable |
| Focus system | Coaxial coarse/fine, tension adjustable with limit stopper, fine focus minimum division: 2 µm |
| Reflected illumination | 12V/50W halogen lamp, adjustable brightness |
| Transmitted illumination | 12V/30W halogen lamp, adjustable brightness |
| Power supply | 85–265V, 50/60 Hz |
| Anti-fungus | Yes |