

Laboratory Ferrograph – ToronFG™ L 400
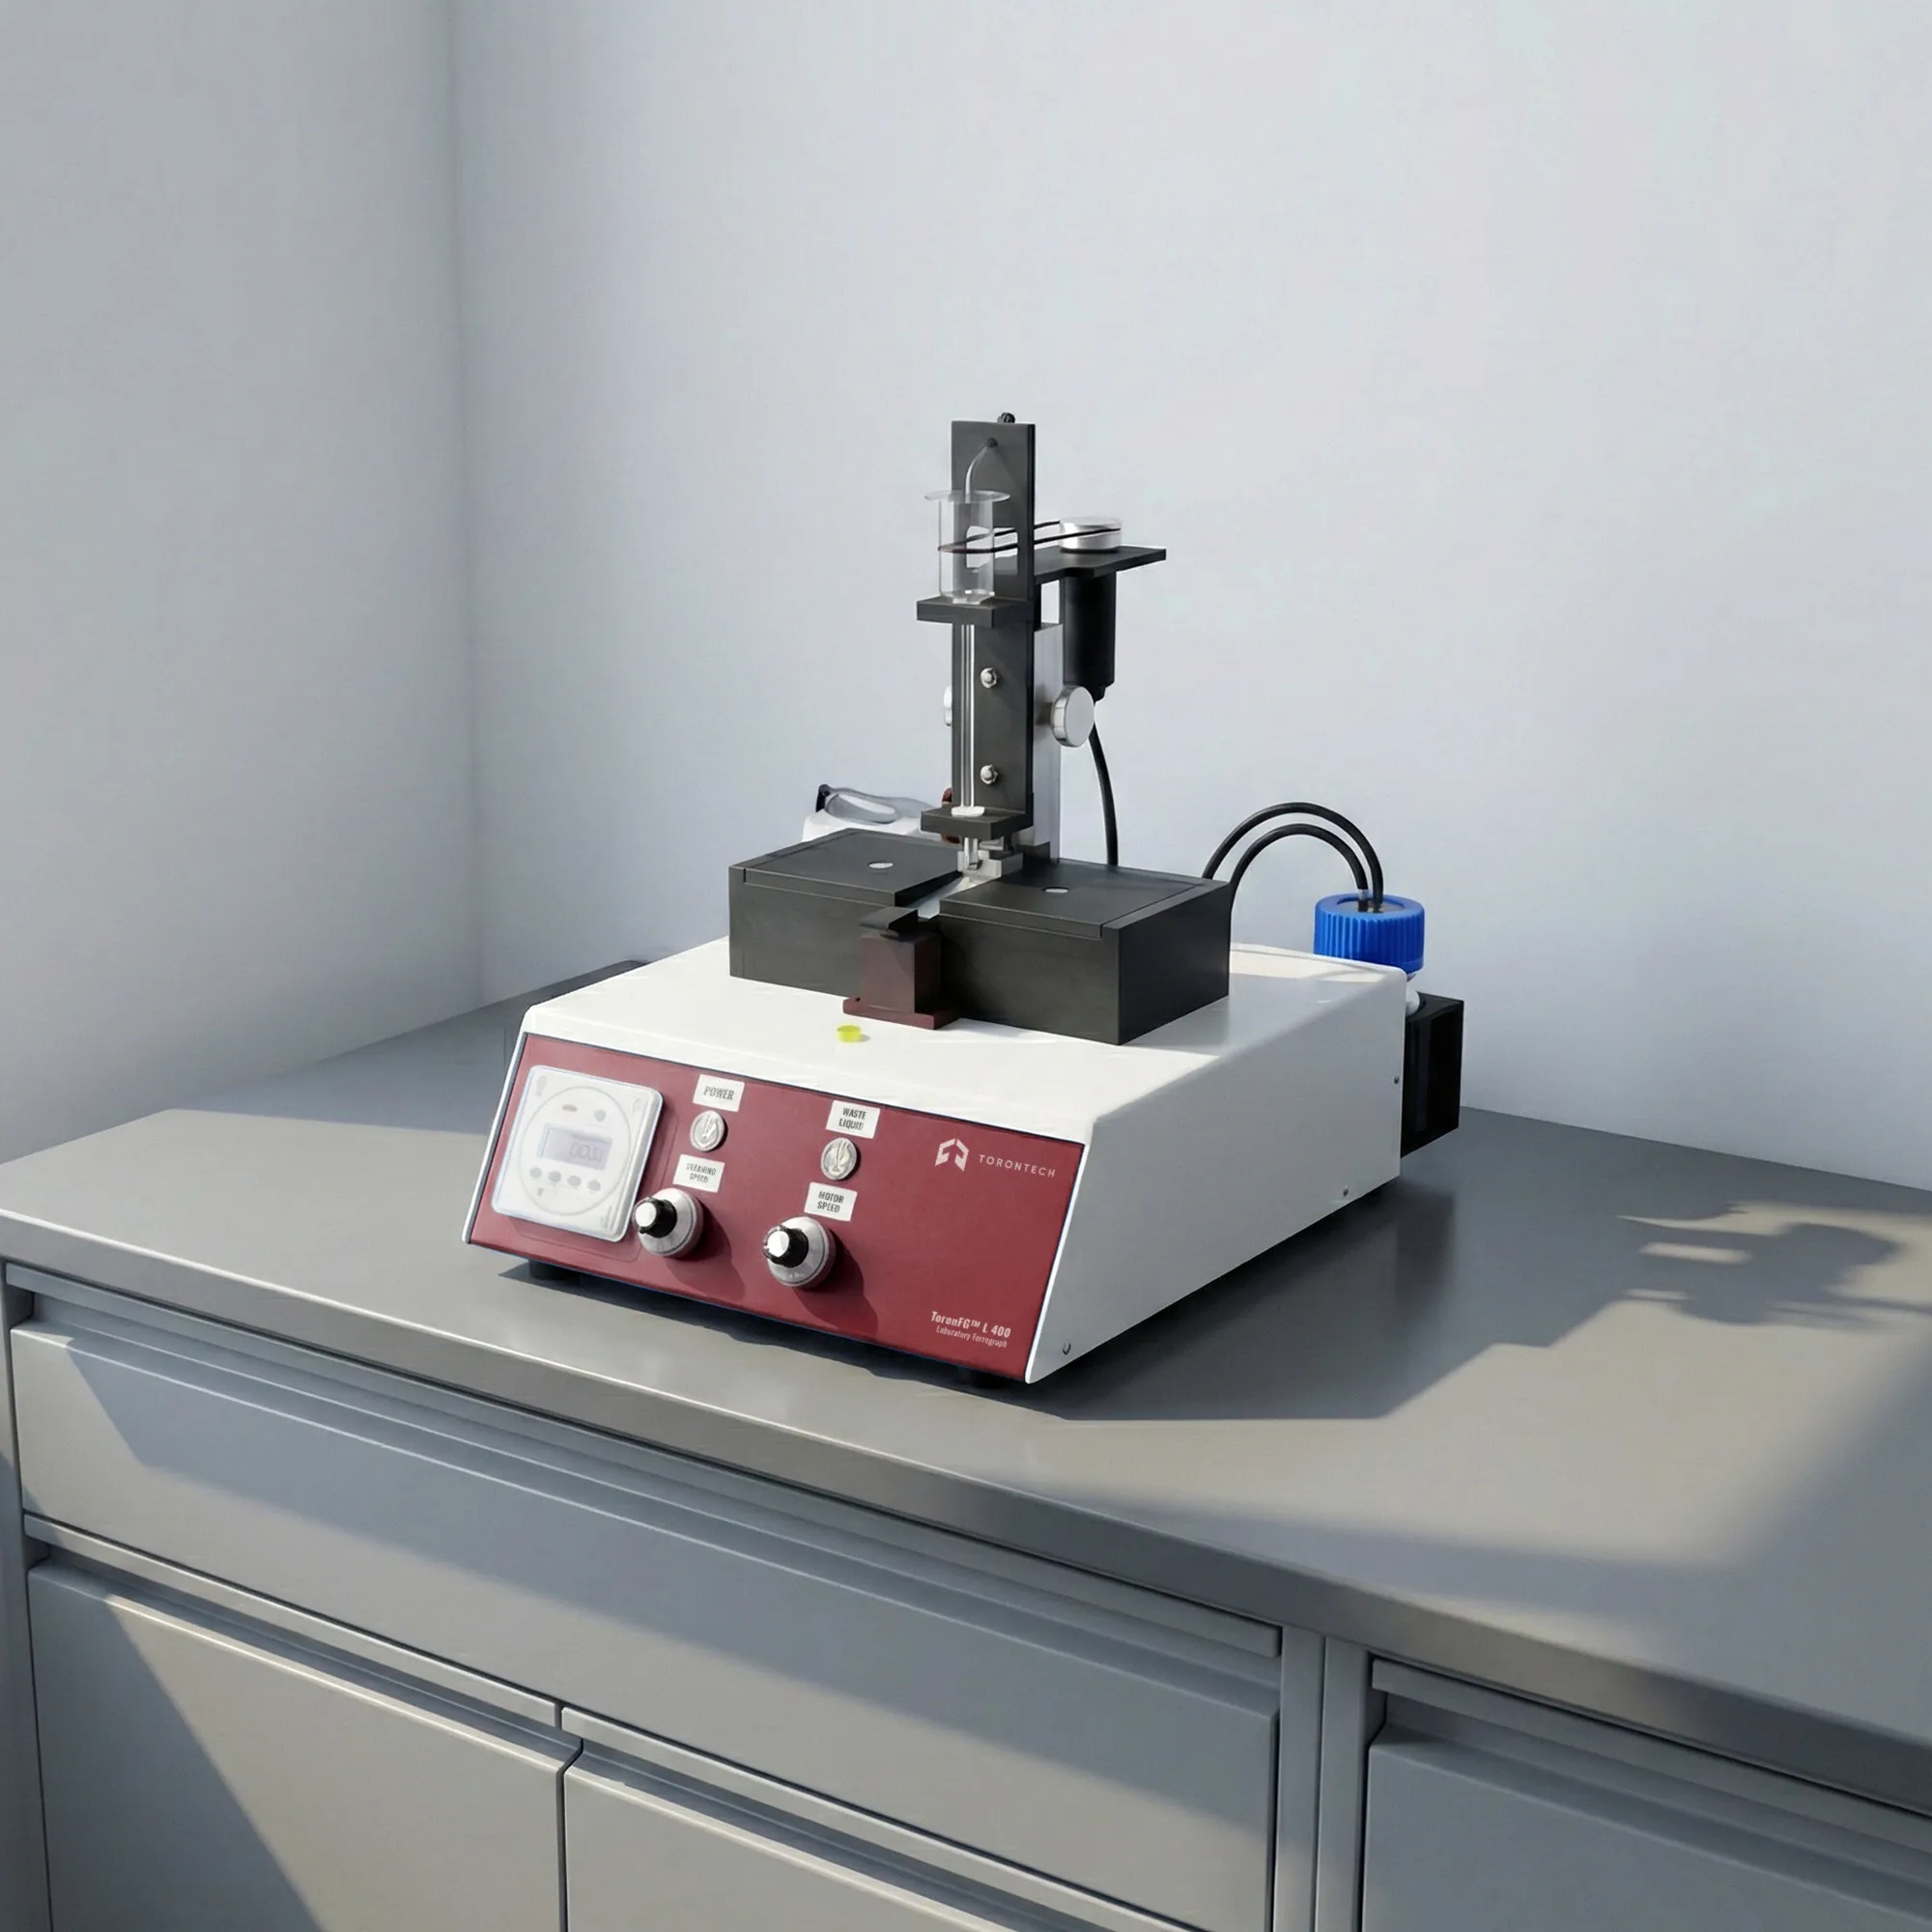
Ferrograph testing supports wear-debris diagnosis by separating particles from used oils and presenting them for inspection and reporting. Laboratory Ferrograph – ToronFG™ L 400 is a laboratory ferrography system built for consistent ferrogram preparation using a thistle-tube, gravity-driven flow path. The setup helps evaluate wear particles and contaminant particles from lubricating oil, hydraulic oil, coolant, or fuel. Results can support condition monitoring programs that need repeatable sample preparation and clear particle separation.
ToronFG™ L 400 is a thistle-tube ferrography instrument used to prepare ferrograms for wear particle analysis. A diluted oil sample flows through a thistle-shaped tube under gravity and passes uniformly across the ferrogram, supporting stable deposition quality.
The system is designed to separate ferromagnetic wear debris and other particulate contamination for follow-up microscopy, image capture, and reporting. A compact, bench-friendly format supports lab workflows and onsite troubleshooting when needed.
Laboratory Ferrograph – ToronFG™ L 400 Application
- Machine system wear monitoring: Trend-based ferrography helps detect increasing wear intensity before failures occur. Prepared ferrograms support root-cause checks when alarms show up in routine oil screening. This approach is useful for maintenance planning across multiple assets.
- Machine system lubricant evaluation: Ferrograms help confirm whether debris is normal break-in, steady-state wear, or abnormal wear. Labs often use this when oil properties look acceptable but particle-related risk is suspected. Results support maintenance decisions tied to filtration, seals, and lubricant selection.
- Gearbox ferrous wear debris assessment: Gearboxes generate ferrous particles during gear or bearing distress. Ferrogram inspection helps identify wear severity and wear mode indicators tied to sliding, fatigue, or abrasion. This supports corrective actions such as alignment checks, load review, or lubricant changes.
- Residual evaluation of bearing oils and gearbox oils: Post-maintenance sampling can verify whether wear debris levels are stabilizing. Comparative ferrograms help confirm that corrective actions reduced abnormal particle generation. This supports faster closeout decisions after repairs.
Standards
- ASTM D7690: Microscopic characterization of particles on ferrograms from in-service lubricants.
- ASTM D7684: Guide for consistent classification and reporting of particles observed by microscopy.
- SH/T 0573-1993: Analytical ferrography method used in many oil analysis labs.
Laboratory Ferrograph – ToronFG™ L 400 Key Features
- Particle inspection range supports evaluation of debris from 0 to 800 μm.
- Manual thistle-tube induction uses gravity-driven flow through a capillary tube for stable deposition.
- Single sample injection flow rate supports controlled preparation (listed at 0.4 mL/min).
- Oil sample volume per analysis supports routine lab prep (listed at 2–3 mL).
- High-gradient magnetic separation uses optimized permanent magnet design to organize ferromagnetic particles and reduce aggregation.
- Automatic cleaning can be scheduled, with adjustable cleaning speed control.
- Reference ferrogram approach supports consistent comparison of wear location and wear cause during diagnosis.
- Design intent supports low solvent requirements and avoids the need for external compressed air.
- One-click rotating thimble design supports faster replacement, maintenance, and cleaning.
- Positioning structure helps control the oil path distance to the ferrogram substrate for repeatability.
- Portable format supports use in laboratory or field environments.
Theory and Method
Thistle-tube ferrography separates particles by passing a prepared, diluted oil sample through a controlled flow path over a ferrogram substrate. A high-gradient magnetic field concentrates ferromagnetic particles in an ordered deposition pattern that supports visual inspection. The prepared ferrogram is then evaluated under microscopy to assess particle size, morphology, and likely wear mechanisms. The method is commonly used as a follow-up tool when trending or screening indicates abnormal wear.
Laboratory Ferrograph – ToronFG™ L 400 Technical Specification
| Item | ToronFG™ L 400 |
|---|---|
| Particle inspection range | 0–800 μm |
| Sample induction method | Manual thistle-tube, gravity-driven capillary flow |
| Sample injection flow rate | 0.4 mL/min |
| Oil sample per analysis | 2–3 mL |
| Magnetic flux density | ≥ 1.8 T |
| Magnetic field gradient | > 0.5 T/cm |
| Cleaning method | Automatic cleaning, schedulable |
| Cleaning speed | Adjustable |
| Ferrogram size | 60 × 24 × 0.17 mm |
| Display | 3.5-inch TFT |
| Dimensions | 340 × 300 × 430 mm (L × W × H) |
| Weight | 9.6 kg |
| Operating temperature | 18–35 °C |
| Voltage | AC 220 V ±10%, 50 Hz (110V is also available) |