The Full ISO 4406 Chart & Cleanliness Guide
Achieving maximum equipment life and reliability starts with managing one key factor: fluid cleanliness. By understanding and controlling the level of contamination in your oil, you can directly prevent the root cause of most hydraulic system failures. The industry standard for this is ISO 4406.
This guide provides a straightforward explanation of the ISO 4406 chart and the official ISO 4406 method. We will cover how to interpret the data, provide a full ISO 4406 explained breakdown, and introduce modern technologies to maintain optimal fluid condition.
Key Takeaways
- ISO 4406 Explained: This global standard measures fluid cleanliness by counting particles at 4, 6, and 14 microns to predict mechanical wear and potential system failure.
- Reading the Chart: The scale is logarithmic. This means that for every single point the code number increases, the amount of contamination in your fluid has actually doubled.
- Sampling Accuracy: Reliable data depends on the sampling method. You must flush sampling valves and draw from active return lines rather than cold reservoirs to avoid false readings.
- The "New Oil" Reality: It is a common mistake to assume new oil is clean. Fluid straight from the drum is often too dirty for sensitive hydraulic systems and needs filtration first.
- Torontech Solutions: Our cost-effective ToronOPC™ series offers lab-grade precision for on-site testing, allowing you to catch contamination trends early and prevent expensive repairs.
What is ISO 4406, Really?
In simple terms, ISO 4406 is the international standard used to classify the cleanliness of hydraulic fluids and oils by quantifying the concentration of solid particles in the fluid.
It provides a coding system that categorizes particle counts into cleanliness levels based on the number of particles per milliliter. This standard is crucial for any proactive maintenance program as it ensures fluid cleanliness, which is critical for system reliability and longevity.
How The Count Works: The ISO 4406 Method
The ISO 4406 method involves measuring particles using specialized instruments and assigning a three-number code. We focus on three specific sizes because our experience shows they are responsible for the most significant wear and damage within a system. Adhering to the ISO 4406 standard means quantifying these specific particle ranges:
- Particles larger than 4 microns (µm): These fine particles are a primary cause of sludge and varnish that can lead to valve sticking and reduced efficiency.
- Particles larger than 6 microns (µm): This is the critical size that causes abrasive wear in the tight clearances of precision components.
- Particles larger than 14 microns (µm): These larger contaminants can directly block orifices and lead to sudden, catastrophic component failure.
Where Does the Dirt Actually Come From?
We often have to break the bad news to clients: New oil is not clean oil. It is a common misconception that oil straight from the manufacturer's drum is ready to use. In reality, that drum has traveled halfway around the world, sat in warehouses, and likely arrives with an ISO 4406 code of 21/19/16 or worse. This is far too dirty for a sensitive hydraulic system.
Beyond dirty new oil, contamination typically comes from three sources:
- Built-in: Debris left inside the machine during manufacturing or repair (welding slag, sealant tape, rags).
- Ingested: Dirt entering through breathing caps or poor cylinder seals.
- Generated: The machine itself creating wear particles. As gears mesh and pumps rotate, they strip off microscopic metal flakes.
If you aren't monitoring this "generated" debris, you won't know a part is failing until it’s too late.
Making Sense of the ISO 4406 Chart
This is where the three-part code (e.g., 18/16/13) can seem confusing.
The single most important thing to know is that for every number you go up in the code on the ISO 4406 chart, the concentration of particles has doubled. It is a significant jump in contamination.
This reference table helps translate the code into actual particle counts.
The ISO 4406 Chart Reference Table
| ISO Code Number | Particles per mL (More than) | Particles per mL (Up to and including) |
|---|---|---|
| 24 | 80,000 | 160,000 |
| 23 | 40,000 | 80,000 |
| 22 | 20,000 | 40,000 |
| 21 | 10,000 | 20,000 |
| 20 | 5,000 | 10,000 |
| 19 | 2,500 | 5,000 |
| 18 | 1,300 | 2,500 |
| 17 | 640 | 1,300 |
| 16 | 320 | 640 |
| 15 | 160 | 320 |
| 14 | 80 | 160 |
| 13 | 40 | 80 |
| 12 | 20 | 40 |
| 11 | 10 | 20 |
| 10 | 5 | 10 |
| 09 | 2.5 | 5 |
So, a code of 19/17/14 indicates thousands of wear-causing particles in every milliliter of your fluid.
Example Calculation (ISO 4406)
To illustrate how this works in practice, imagine you analyze a hydraulic fluid sample from a press and get the following raw counts per milliliter:
- 4,500 particles larger than 4µm → Looking at the ISO 4406 chart, this falls between 2,500 and 5,000, so the first number is 19.
- 1,100 particles larger than 6µm → This falls between 640 and 1,300, so the second number is 17.
- 110 particles larger than 14µm → This falls between 80 and 160, so the third number is 14.
The final ISO 4406 code for this sample would be 19/17/14.
What About NAS 1638?
If you are working with older equipment or specific aerospace blueprints, you might still see references to NAS 1638. This is an older standard developed by the National Aerospace Standard in the 1960s.
ISO 4406 has largely replaced older standards like the American NAS 1638, offering a more globally accepted and consistent approach to oil cleanliness classification.
However, the relationship and differences between ISO 4406 and NAS 1638 have been studied, showing that while both use similar theoretical bases, their grading rules differ, and correlations between their results have been established to facilitate comparison (Li-Fei, 2008; Sawczuk et al., 2025; Keep, 1985).
Our advice: If your manual asks for NAS Class 6, don't guess. Most of our modern counters, like the ToronOPC™ series, can switch between reporting ISO 4406 and NAS 1638 with the push of a button. This ensures you are always compliant with your specific specs.
So, What's a "Good" ISO 4406 Number?
Different systems have different cleanliness requirements. As a general guideline, we recommend these target ISO 4406 codes for optimal equipment life:
- High-Precision Servo Valves: 16/14/11 or cleaner.
- High-Pressure Diesel Fuel Injectors: Target between 12/9/6 and 18/16/13.
- Standard Hydraulic Pumps: 18/16/13 is a widely accepted target.
- General Industrial Gearboxes: 19/17/14 is often sufficient.
The Importance of the ISO 4406 Method for Sampling
We have often seen companies invest in quality analysis equipment but get unreliable data. The reason is almost always a flawed sampling process. A bad sample can make clean oil look dirty, leading to unnecessary and costly maintenance actions. A proper ISO 4406 method for sampling is critical.
Sample from Active Fluid Lines
Never take a sample from the bottom of a cold reservoir. You should always draw from a turbulent point in the system where fluid is actively circulating, ideally while the machine is at normal operating temperature.
Consider a scenario where a technician draws fluid from a "dead leg" drain port that hasn't been used in months. The sample would likely be full of settled sediment, returning a frightening ISO 4406 code like 24/22/19. This might trigger a panic to replace all the fluid.
However, if that same technician sampled from the active return line, the result might actually be a clean 17/15/12, proving the system is fine.
Always Flush the Sampling Port
A sampling valve is a static area where fluid does not actively circulate.
Over time, debris settles and collects inside the port itself. If you take a sample immediately, you are testing this concentrated pocket of sludge, not the fluid running through the machine. Failing to flush the line is the most common cause of a false-positive reading for high contamination.
By flushing at least 200ml of fluid through the valve into a waste container first, you ensure the sample you collect is fresh, active fluid that accurately represents the true ISO 4406 condition of the system.
Online is Superior to Bottle Sampling
While convenient, bottle sampling introduces variables that can compromise results.
The moment a "super-clean" sample bottle is opened, it is exposed to airborne dust and particles from the surrounding environment. For systems requiring very high cleanliness (e.g., target ISO 4406 codes of 16/14/11 or lower), just a few stray airborne particles entering the bottle can be enough to skew the results.
In contrast, connecting an online particle counter, such as our ToronOPC™-OL1, creates a closed loop. The sensor is installed directly in the fluid path, providing real-time data that is completely insulated from environmental contamination. This leads to the most accurate ISO 4406 data.
How Often Should You Test?
One of the most common questions we get is, "How often do I need to check my oil's ISO 4406 code?" There is no single magic number, but we recommend a "criticality-based" approach.
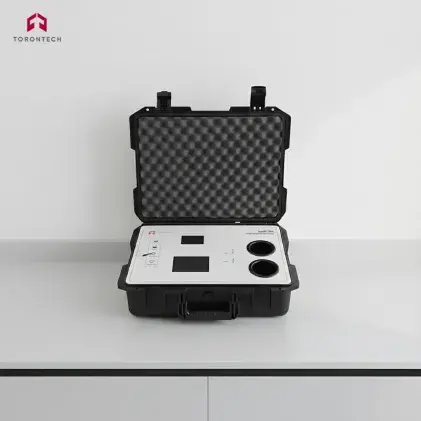
- Critical Systems (24/7 Operations): If the machine stops, does the factory stop? If yes, we advise testing monthly or even weekly. This is where owning a portable unit like the ToronOPC™ 300 pays for itself, as sending weekly samples to a lab gets expensive fast.
- Standard Equipment: For general presses or conveyors, quarterly testing is usually sufficient to catch trends before they turn into failures.
- After Maintenance: Always test immediately after a major repair or fluid change to ensure no contaminants were introduced during the work.
The Modern Approach to Particle Counting
Visual inspection with a microscope is slow, subjective, and outdated. Modern operations require an Automatic Particle Counter (APC) that uses laser technology to deliver an accurate ISO 4406 count in seconds.
This is where we focus at Torontech. We believe you shouldn't have to choose between accuracy and budget.
The Torontech Liquid and Oil Particle Counters
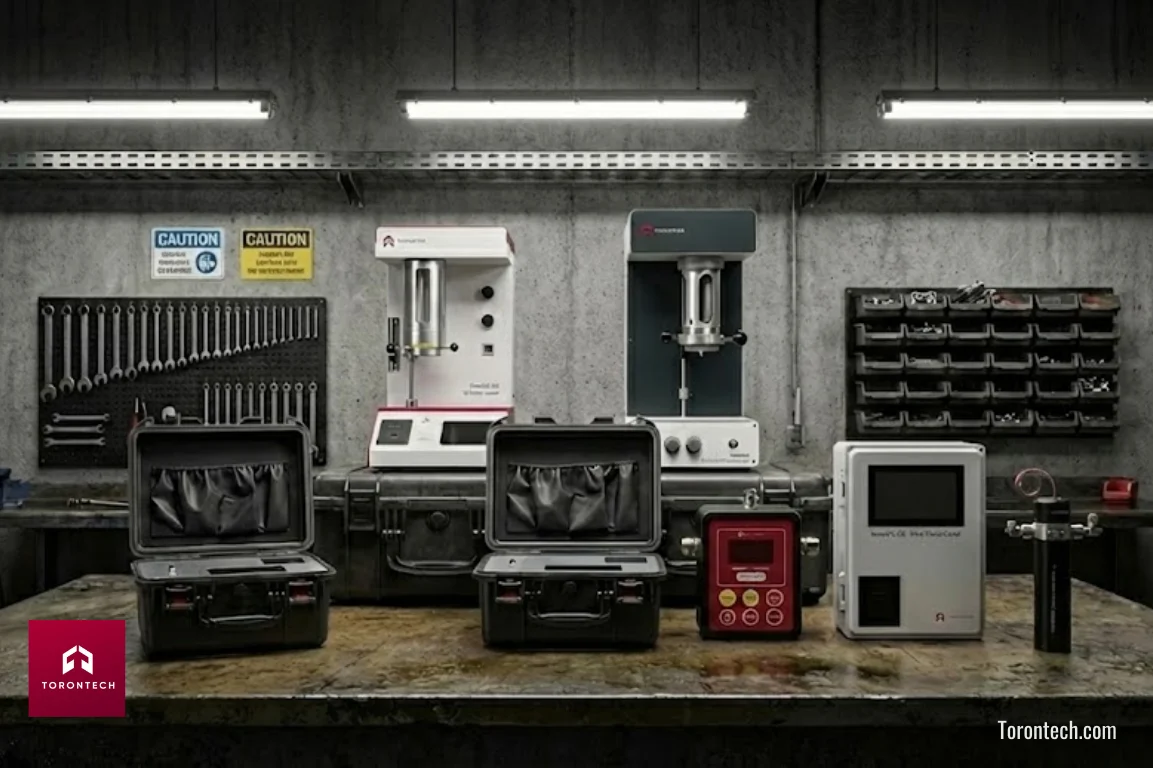
Our ToronOPC™ series was engineered to provide the same precision as overpriced legacy equipment, but in a package built for industrial environments. They are all designed to report fluid cleanliness according to the ISO 4406 standard.
Read more: Liquid & Oil Particle Counters: Lab vs Portable vs Online
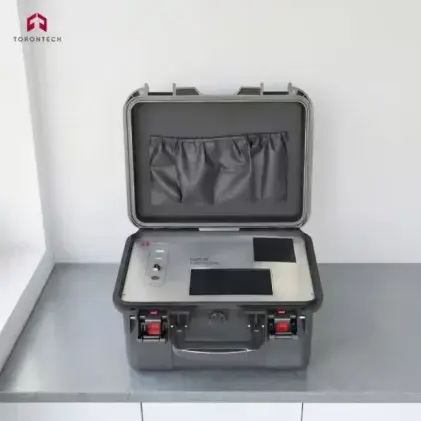
- Models like our ToronOPC™ 300W are portable systems that allow you to perform on-site analysis and make immediate maintenance decisions right at the machine.
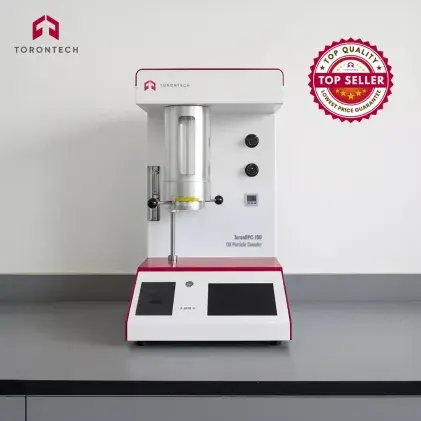
- For foundational lab or field testing, the ToronOPC™ 100 provides exceptional reliability and accuracy.
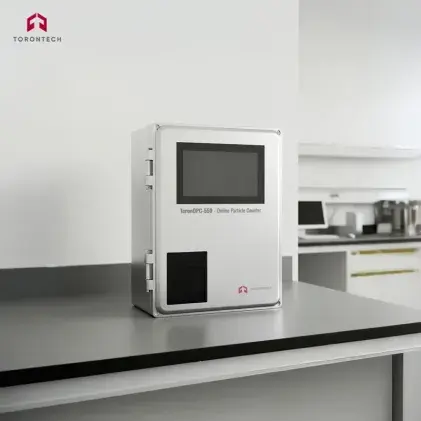
- Our online systems, like the ToronOPC™ 550, can be permanently installed for continuous, real-time fluid monitoring.
Related article: Optical Light Blocking vs Pore Blockage: Which is Best?
Control Fluid Health with Torontech
Operating without clear data on fluid cleanliness is an unnecessary business risk.
By implementing a consistent monitoring program based on the ISO 4406 standard, you are making a direct investment in your equipment's longevity and your operational stability. Understanding the ISO 4406 chart is the first step.
At Torontech, we are committed to providing innovative, effective technology that fits your budget. Our Liquid and Oil Particle Counters deliver the ideal combination of performance and value.
Ready to prevent failures before they happen? Explore our range of Liquid and Oil Particle Counters here and see how our cost-effective solutions can improve your maintenance strategy. Contact our team for a quote today.
References
- Sawczuk, W., Kołodziejski, S., & Jüngst, M. (2025). Test verification of the condition of hydraulic oil of construction machines following the guidelines of ISO 4406 and NAS 1638. Diagnostyka.
- Sawczuk, W., Kołodziejski, S., Bartkowiak, A., & Kubacki, Ł. (2025). Microfiltration of oils in combustion engines in drive and hydraulic systems - research and review of solutions. Combustion Engines.
- Keep, P. (1985). Hydraulic filtration. The ISO 4406 cleanliness standard.
- Li-Fei, J. (2008). STANDARDS AND TEST METHODS OF OIL CLEANLINESS. Lubricating Oil.