Haze Meters Explained: Specs, Standards & Applications
Ever wonder why some clear plastics look brilliantly crisp while others look noticeably cheap and milky? Relying on human eyesight to judge that difference is a proven recipe for expensive production failures.
A haze meter is the absolutely essential tool to get strong, undeniable data on that visual quality, ensuring the reliable consistency that separates highly profitable premium products from the completely rejected rest.
Key Takeaways
- Human Eyesight is Completely Unreliable: Guessing the pure visual crispness of a commercial plastic using just your eyes is a guaranteed recipe for incredibly frustrating production failures. You absolutely need a dedicated optical machine to hand over strong, undeniable data.
- The Catching Sphere Does the Heavy Lifting: These exceptionally smart laboratory gadgets use a highly reflective integrating sphere to cleanly separate perfectly straight-shooting light from the wildly scattered rays that cause a frustrating milky appearance.
- Strict Global Rulebooks Are Completely Non-Negotiable: To totally dodge massively expensive rejected product batches, your chosen testing hardware absolutely must fiercely comply with incredibly strict international protocols like ASTM D1003 and ISO 13468.
- Digital Data Hoarding is Now Absolutely Mandatory: The outdated days of manually scribbling test scores on a random paper notepad are permanently buried. Today's highly advanced checking gear plugs directly into massive digital networks to automatically secure your highly critical production numbers.
What is a Haze Meter and How Does It Actually Work?
A haze meter is that truly essential piece of heavy-duty laboratory hardware you rely on to pin down the exact level of fogginess, or frustrating lack of total visual clarity, in materials you desperately need to see straight through. Essentially, this incredibly smart instrument quantifies how much light scattering aggressively reduces the contrast and sharpness of an image seen completely through the material.
Picture a premium-priced cosmetic jar proudly showing off the vividly colored cream inside, contrasted with a low-cost, noticeably cloudy tub right next to it that completely kills the high-end buying vibe. This highly technical machine obsessively measures that exact massive difference in sheer transparency.
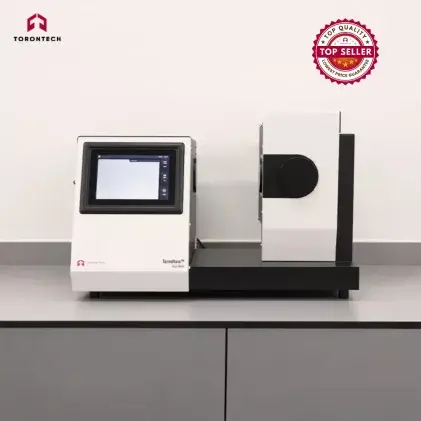
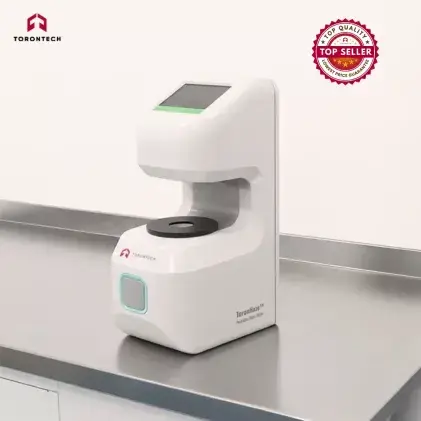
By spitting out a highly specific percentage (Haze %), it guarantees your commercial factory shipments totally hit the exceptionally stringent visual rules laid out by demanding international buyers. Whether you grab a highly reliable desk version like the Haze & Transmittance Meter for thorough lab testing, or a fast-moving, grab-and-go unit like the Portable Haze Meter - ToronHaze™ (TTH-Series) for the highly active factory floor, you are actively dodging costly, totally rejected product batches.
Related article: Portable vs Benchtop Haze Meters: Which is Best?
The clever mechanics behind it all lean entirely on how a bright blast of light behaves when it pushes through a solid chunk of material into a precision integrating sphere, which we strongly consider the most brilliant, completely reliable way to catch bouncing light rays without any frustrating guesswork.
The measurement principle involves detecting exactly how much light is diffused or scattered by tiny particles or microscopic imperfections inside the material, a problem that ultimately causes a frustrating halo effect or a total loss of image clarity.
This perfectly round sphere intensely separates the light reading into two incredibly distinct parts:
- Total Clearness: The huge chunk of light that shoots completely straight through your piece of plastic without getting horribly messed up or thrown way off its highly directed course.
- Frustrating Haziness: The light that gets shoved aside and scattered wildly away from the straight-shooting path by tiny bits of junk or incredibly bumpy surface textures.
To slap an exceptionally accurate number on the annoying fog, a highly sensitive ring-shaped sensor hiding deep inside the sphere measures the exact chunk of light thrown wider than a super tight 2.5-degree angle.
By intensely analyzing the transmitted light intensity distribution, and often comparing visual captures with and without the sample completely present, the machine assesses the exact reduction in visual contrast. It instantly hands over the satisfyingly spot on Haze % and total light-passing score of your highly scrutinized piece of commercial plastic.
Related article: QA Guide: Difference Between Haze and Transmittance
Core Components of a Commercial Haze Meter
This is an impressive piece of equipment, a complex light-reading beast made up of a bunch of super high-end bits working in perfect unison:
Bright Glowing Light Source
This blasts the heavily controlled light that pushes through your test piece. Depending on what you’re trying to specifically accomplish, this is usually a highly standardized LED bulb or a seriously strong Xenon lamp completely built to fake highly specific commercial lighting setups.
From a strict engineering point of view, we strongly believe the pure quality of this glowing bulb is completely the make-or-break piece for the machine's long-term survival.
Integrating Sphere
A highly reflective, heavily coated metal ball that blasts perfectly even light absolutely everywhere and catches the rays pushing through the material from every single possible direction. Every inch of this incredibly reflective sphere guarantees the light strength gets read perfectly evenly.
Glass Lenses, Sample Holders & Catching Sensors
A whole highly organized setup of magnifying glass bits, secure sample holders, deeply tinted filters, and that highly specific ring sensor or precision photodetector that traps the light squeezing right through the test piece.
Advanced designs utilize specific cameras to capture transmitted light patterns, easily telling the massive difference between the perfectly straight-shooting light and the stuff bouncing wildly past 2.5 degrees.
Brain & Screen Setup
The hidden computer chips and highly complex tiny processors that totally flip the raw bouncing light info into wonderfully easy-to-read numbers (Haze %, total passing light, absolute milkiness), usually popping up on a slick, highly responsive digital touchscreen or shooting straight over to a plugged-in commercial lab computer.
Global Testing Standards and Quality Compliance
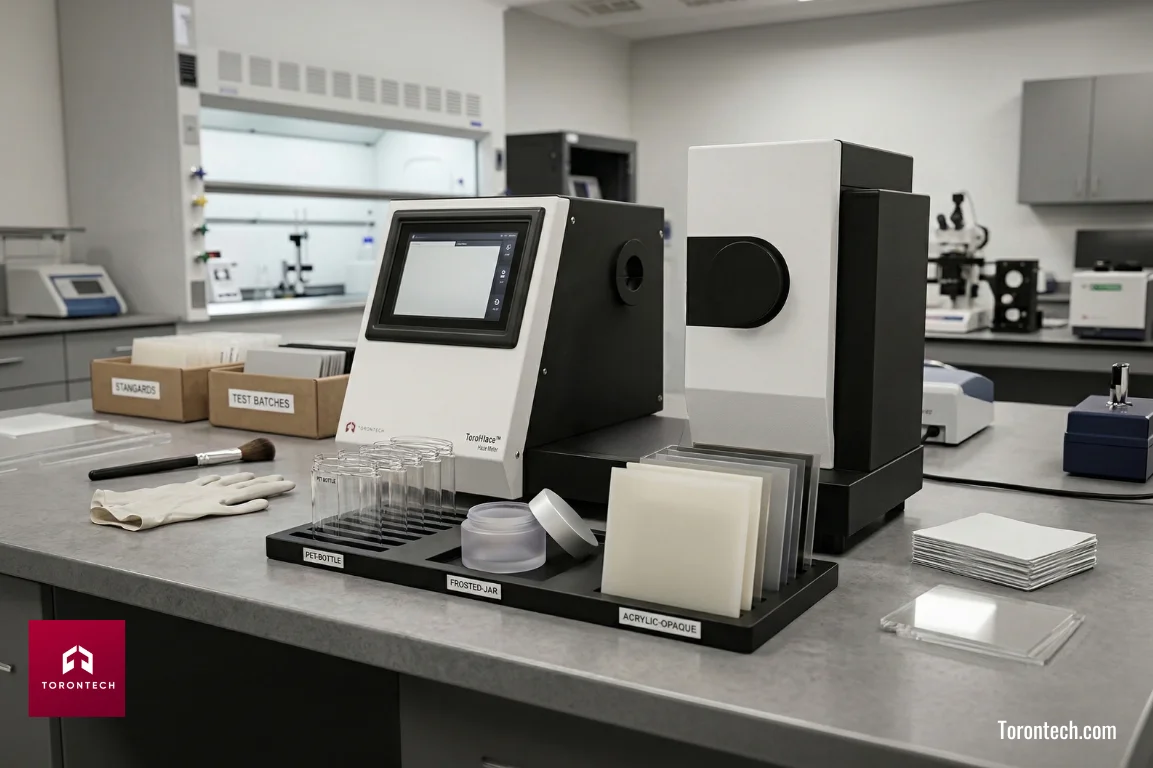
For intensely serious factory managers and massively important quality-checking labs, playing nice with strict worldwide testing rules is completely non-negotiable. These beautifully constructed machines are built from the ground up to test commercial goods against incredibly stringent global rulebooks.
When using a professional-level machine, your highly trained lab technicians are usually checking things against these heavily enforced rules:
- ASTM D1003: The absolutely most famous, highly respected rulebook for checking the annoying fog and straight-through light in completely see-through commercial plastics.
- ISO 13468: The big global standard for figuring out the total massive amount of light pushing entirely through clear commercial goods.
- ISO 14782: The heavily respected worldwide rule strictly looking at slapping a highly reliable number on the fog in see-through plastic.
- JIS K 7136: The incredibly demanding Japanese industrial rule for seriously measuring plastic fogginess.
While traditional testing strictly follows established standards like ASTM D1003, newer imaging-based methods are continuously stepping up to provide an even more detailed spatial analysis of annoying fogginess and hyper-local physical defects.
Making completely sure your heavy-duty lab gear perfectly matches these strict rules promises that your final printed numbers are totally respected and easily matched up across huge global supply chains absolutely everywhere.
We intensely warn commercial buyers away from purchasing low-cost, totally uncalibrated junk devices. The painful financial hit of a completely thrown-away batch is way worse than the upfront cash you drop on a highly proper, totally rule-following machine.
Key Technical Specifications for Industrial Haze Meters
When highly focused QA heads and commercial engineers look over these totally brilliant machines, they desperately need highly specific numbers to guarantee massive, corporate-level accuracy. Top-tier factory measuring boxes almost always rock the following highly impressive technical details.
In our massive amount of time chatting with focused commercial purchasing crowds, the "Repeatability" number is without a single doubt an especially critical detail to focus on, because it guarantees you get the exact same satisfyingly spot on result every single time you load up a huge new testing pile.
| The Details | The Standard Requirement |
|---|---|
| Measurement Range | 0.00% – 100.00% (Fog & See-Through Light) |
| Standard Light Types | CIE D65, A, C (incredibly easy to swap based on the strict rule you're intensely following) |
| Standard Checking Angles | 2° and 10° |
| Repeatability / Getting the Same Exact Number | ≤0.1 unit (for perfectly matched pile testing) |
| Testing Hole Size | Fits wildly different, ridiculously chunky sample thicknesses (e.g., up to a fat 145mm) |
Primary Industrial Applications and Use Cases
You'll routinely find these absolutely brilliant gadgets scattered across a massive pile of wildly different factory businesses, acting as completely crucial lifesavers for checking flawless quality.
Plastics and Packaging Films
Massively used to deeply check the pure crispness of PET drink bottles, super thin shrink films, and hard polycarbonate commercial boxes. Think about a major international beverage brand completely rejecting an expensive, million-dollar shipment of PET soda bottles simply because the clear plastic looked frustratingly milky on the brightly lit grocery shelf. That disastrous financial hit is exactly what this machine completely stops.
Automotive and Glass Industries
Makes absolutely sure the total see-through nature of thick car windshields, perfectly clear headlight plastics, and heavy layered safety glass is sheer perfection. This is insanely vital for letting drivers actually see the horribly busy road and deeply satisfying those incredibly strict government safety rules.
Optics and Photonics
Grabs the passing light numbers of highly specific camera lenses, thick PMMA filters, and perfectly shiny mirrors, guaranteeing the absolute best performance from your highly expensive light-bending gear.
Screens and Electronics
Totally essential for checking the absolute crispness of premium-priced TV screens, sleek phone glass, and bright tablet faces. Consider a premium tablet company totally failing their incredibly stringent screen-glare tests right before a massive global launch simply because the glass layer was just a tiny bit too foggy.
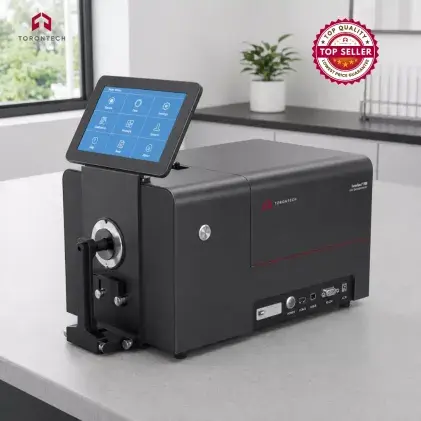
That's a devastating commercial nightmare you avoid entirely with accurate testing from something as precise as the Benchtop Spectrophotometer ToronSpec™ 820P for Reflectance and Transmittance.
Paints and Coatings
Over in the liquid coatings business, deeply checking the frustrating fogginess is totally part of a much bigger quality-checking routine. Commercial labs run these incredible fog-checkers right next to deeply thorough Color, Paint & Coating Test Equipment, like our High Precision Benchtop Color Spectrophotometer - ToronSpec™ 800 Series and Gloss Meters, to totally judge the final shiny finish and hardcore physical toughness of factory paints and clear topcoats.
You might even throw a Light Booth - Color Matching Cabinet (TT-M60) in there to absolutely guarantee the human eyeball checks perfectly match the hard machine data.
Environmental Visibility and Atmospheric Checks
Believe it or not, the core technology isn't exclusively restricted to shiny plastics. These highly adaptable principles are also widely used for crucial environmental visibility measurements. For example, modified setups have historically been utilized to deeply assess atmospheric haze for incredibly vital forest fire lookout visibility.
Critical Variables Affecting Measurement Accuracy
Even though the newest gadgets are exceptionally accurate, a bunch of common issues can mess with your ability to get the same number twice. We constantly remind factory folks that the machine is almost never the actual problem.
- Sample Preparation and Positioning: Your bits of commercial plastic absolutely have to be totally spotless, without a single microscopic scratch, annoying speck of dust, or greasy human fingerprint anywhere. Think about this classic scenario: a busy lab technician accidentally leaving one greasy thumbprint on a piece of laminated safety glass. That tiny slip-up ruins the daily data and can halt the entire factory line for no good reason.
- Random Room Conditions: Unpredictable swings in your lab's air temperature and dampness can temporarily mess up the deeply scientific light-bending traits of certain sensitive plastic bits.
- Machine Calibration: Routinely, aggressively tuning the massive machine up using highly official, perfectly stamped checking plates is totally mandatory to keep the numbers dead-on accurate day after day.
- Stray Light: Unwanted bright room light or weird reflections inside the heavy metal box can throw some incredibly irritating errors right into the mix. Correctly snapping on the machine's perfectly fitted light-blocking shield totally crushes that nasty roaming light problem.
Best Practices for Routine Maintenance and Calibration
To totally shield your high-value corporate investment and heavily maintain that massive factory-level accuracy, giving your machine some seriously proper love and care is absolutely essential. Your lab techs really should religiously stick to these highly recommended daily habits:
- Everyday Baseline Tuning: Right before kicking off any massive new pile of checks, the machine absolutely must be totally tuned up to lock in a genuinely accurate 0% (hole completely plugged up tight) and 100% (hole totally wide open and completely empty) baseline reading using officially stamped checking plates. Even if it feels tedious, we fiercely count this as an incredibly critical daily routine for any massive commercial lab that genuinely takes itself seriously.
- Protecting the Integrating Sphere: The highly reflective, insanely delicate paint job inside that perfectly round catching ball is unbelievably sensitive. It absolutely has to be kept flawlessly free of random room dust, nasty chemical smells, and totally damp air.
- Wiping the Precious Glass Bits: Absolutely never smudge the incredibly expensive optical lenses with your bare fingers. Grab strictly lab-approved squirt-air cans or highly specialized, insanely soft optical wipes to gently brush the irritating dust off the testing hole and glass bits so you absolutely do not leave totally devastating microscopic scratches.
- Yearly Official Checkups: Far beyond your totally everyday quick checks, the whole entire unit should totally get a massively thorough yearly factory checkup or a highly official ISO 17025 third-party inspection to absolutely promise incredibly reliable, intensely perfect precision for wildly long years to come.
Managing the Data and Deeply Connected Data Networks
For totally modernized, large-scale quality-checking labs, snatching up the raw numbers is only half the battle; completely organizing and fiercely hoarding that highly critical info is just as insanely vital.
We absolutely insist that the outdated days of manually scribbling light-test scores on a random paper notepad are completely dead and permanently buried. Deeply connected commercial data hoarding is now a totally basic, completely unavoidable expectation for any massive factory trying to win big global contracts.
Today’s heavy-duty factory machines are flawlessly built to plug incredibly smoothly into a massive digital checking network. Here is exactly how that tech-heavy connection completely protects your massive production flow:
- Lightning-Fast Wireless Linking: The really high-end boxes show off lightning-fast USB and Bluetooth connectivity, letting you massively dump a huge pile of numbers straight into incredibly secure Quality Control software.
- Massive System Compatibility: Incredibly big corporate machines are beautifully built to play super nicely with massive Laboratory Information Management Systems (LIMS).
- Totally Automated Paperwork: This digital handshake brilliantly lets factory bosses easily spit out totally automated, legally completely solid light-checking reports without any highly irritating manual typing mistakes.
- Bulletproof Supply Chain Tracking: You can fiercely hunt down exactly when a chunk of commercial material started going terribly bad over a long time, totally guaranteeing strict global shipping rules are perfectly met.
How to Choose the Right Haze Meter for Your Facility
Picking the completely absolute perfect checking gear leans entirely on what your specific factory strongly demands, the exact noisy room where you fiercely do the testing, and the brutally strict printed rules you absolutely have to totally satisfy.
For Dead-On Quiet Lab Accuracy
The incredibly heavy-duty Haze Meter - ToronHaze™ brings completely unbeatable, highly satisfying right-on-the-money readings for checking massive piles of PET, totally clear optical glass, and incredibly flat TV panels.
For Running Wildly Around the Factory
The incredibly handy grab-and-go Portable Haze Meter - ToronHaze™ (TTH-Series) is brilliantly built for pure efficiency and totally unbelievable ease, letting your stressed-out QA bosses run crazy-fast, incredibly reliable spot checks right there on the incredibly noisy factory floor.
For the Absolute Ultimate Total Quality Check
The annoying foggy stuff is just one tiny, wildly specific piece of how the entire commercial outside totally looks. We highly recommend that huge labs run these awesome fogginess-checkers right alongside our wildly accurate Gloss Meters and the Portable Color Spectrophotometer – Colorimeter ToronSpec™ 700D to snatch up the completely full, incredibly perfect visual profile of whatever amazing commercial product you're totally making.
Securing Optical Quality Control with Torontech
Ultimately, a heavily reliable haze meter is an absolute necessity for locking down hard, undeniable data about the visual perfection of your transparent materials. As massive industries continue to obsess over flawless aesthetics, integrating this highly accurate hardware into your daily routine is the only sure-fire way to guarantee your commercial products consistently hit those wildly high visual expectations.
To get your hands on significantly more details, or to wildly upgrade your facility with insanely advanced light-reading tools, contact our incredibly sharp technical sales crew for a deeply specific price sheet right this second.
References:
- Busato, S., Kremer, D., & Perevedentsev, A. (2021). Imaging‐Based Metrics Drawn from Visual Perception of Haze and Clarity of Materials. I. Method, Analysis, and Distance‐Dependent Transparency. Macromolecular Materials and Engineering.
- Billmeyer, F., & Chen, Y. (1985). On the measurement of haze. Color Research and Application, 10, 219-224.
- Luna-Navarro, A., Brembilla, E., De La Barra, P., Moreau, L., & Overend, M. (2024). Luminance-based methodology for assessment of low level haze in glazing. Glass Structures & Engineering, 9, 671 - 683.
- Apéstigue, V., Toledo, D., Irwin, P., Rannou, P., Gonzalo, J., Martínez-Oter, J., Ceballos-Cáceres, J., Azcue, J., Jiménez, J., Sebastian, E., Yela, M., Sorribas, M., Mingo, J., Martín-Ortega, A., Belenger, A., Alvarez, J., Vega, J., Espejo, J., & Arruego, I. (2024). The Uranus Multi-Experiment Radiometer for Haze and Clouds Characterization. Space Science Reviews, 220.
- McArdle, R. (1935). A Visibility Meter for Forest Fire Lookouts. Journal of Forestry.