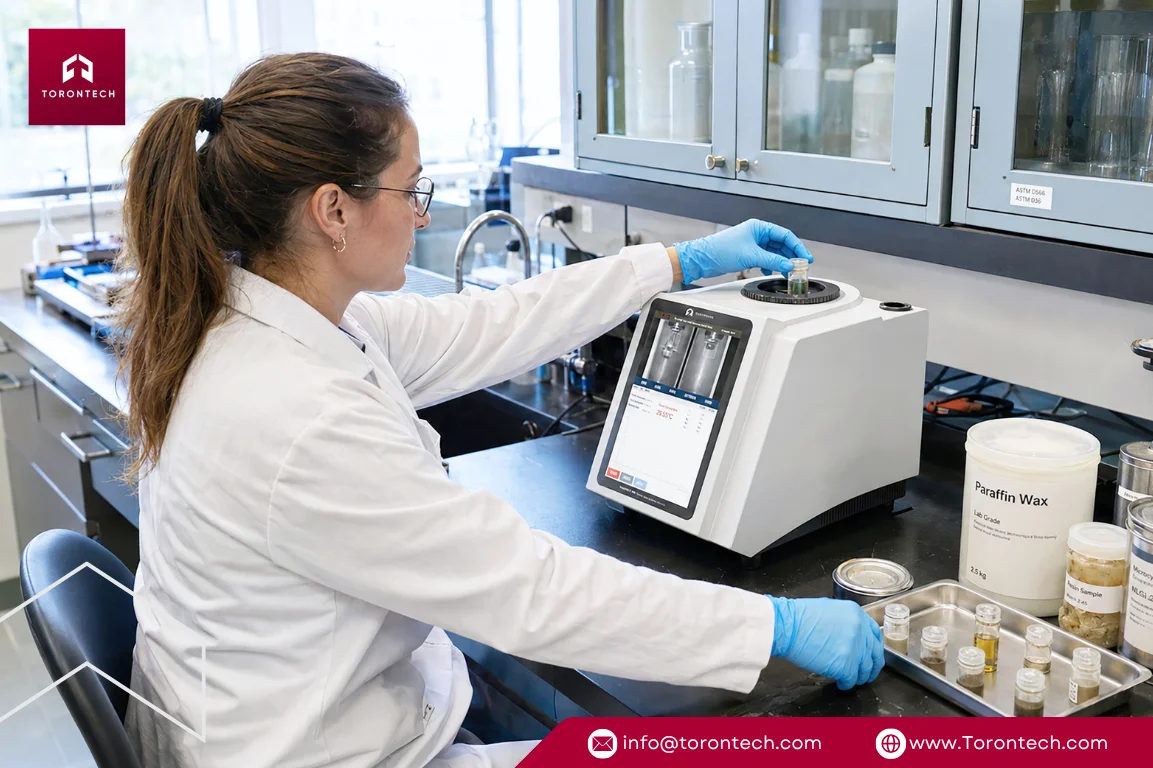
Dropping Point and Softening Point Tester – ToronDSPT™ 100
Dropping Point and Softening Point Tester – ToronDSPT™ 100
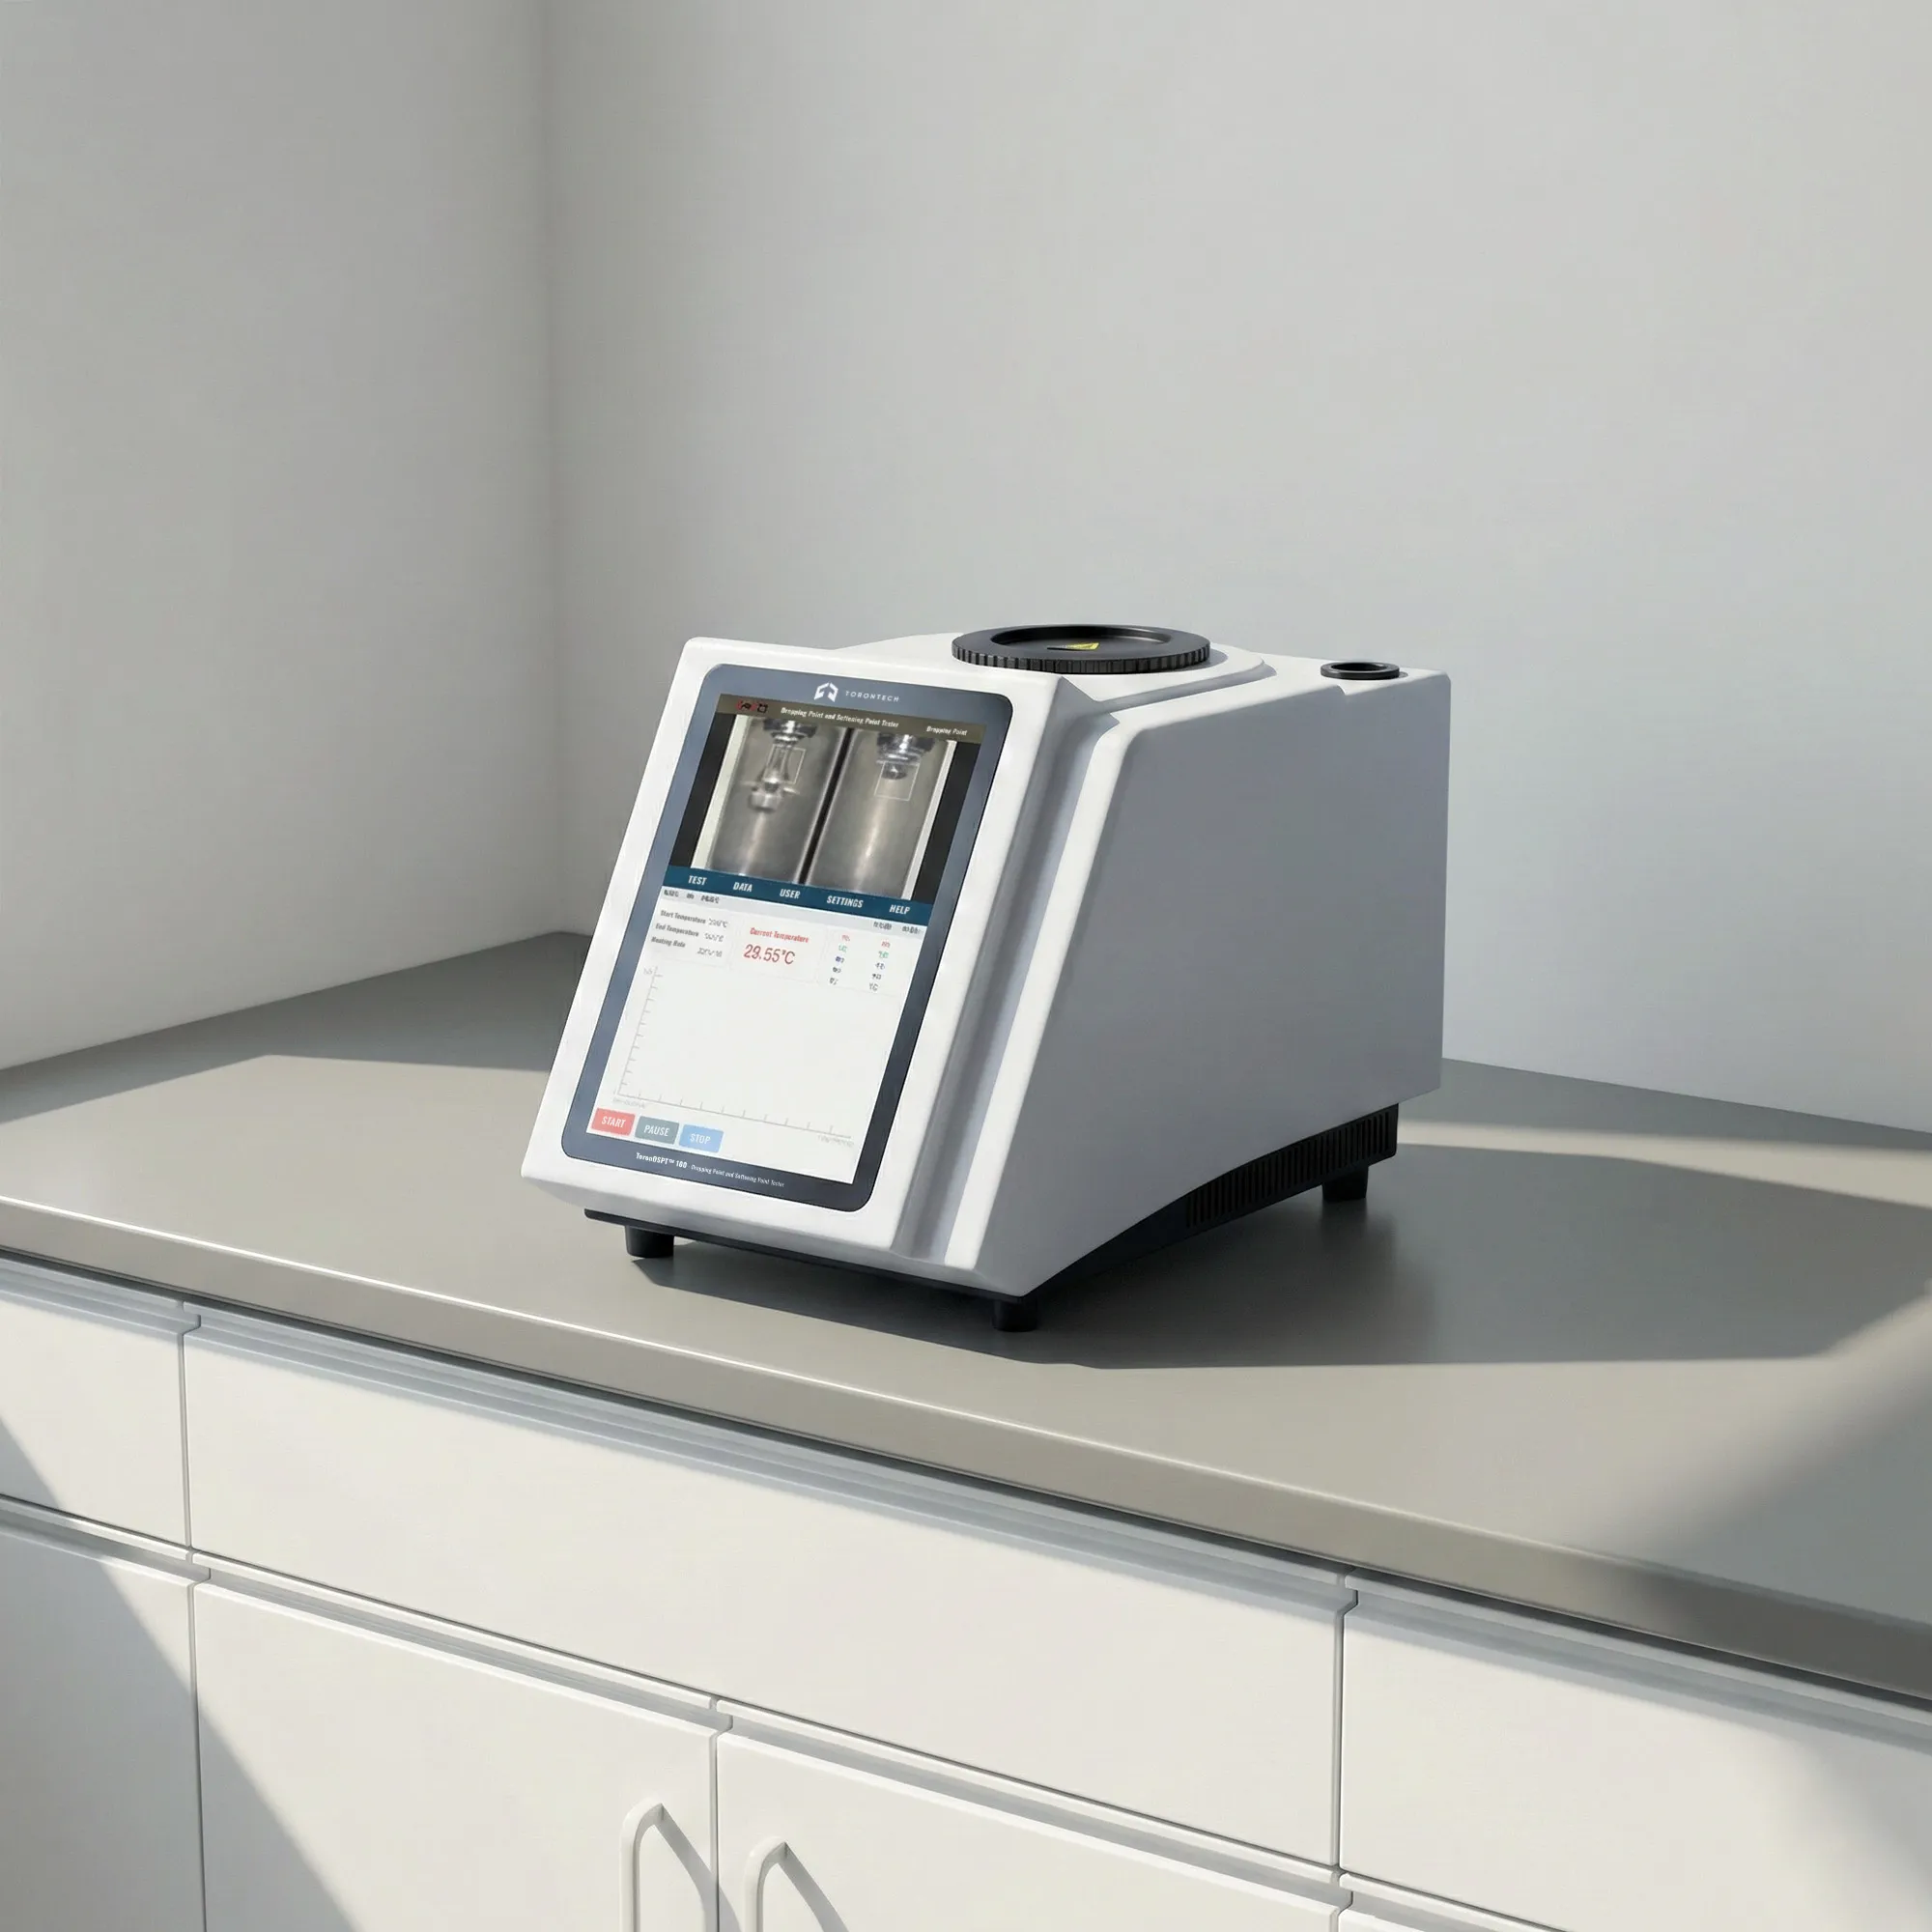
A Dropping Point and Softening Point Tester helps labs measure phase-change temperatures for materials like greases, waxes, resins, and asphalt. ToronDSPT™ 100 uses high-definition video observation with stable, PID-controlled heating to capture clear transition behavior and support consistent endpoint decisions.
Two-channel processing lets you run two samples per batch for faster daily throughput. The system also supports direct printing and controlled documentation features such as audit trail and electronic signature options.
ToronDSPT™ 100 combines precise temperature control with HD video viewing to replace traditional microscope-based observation. The instrument is designed to measure dropping point and softening point using dedicated cups and controlled ramp programs.
Built-in method management supports repeatable operation across operators and shifts. Data handling supports export formats and interfaces used in QC environments, plus optional QR-code scanning for sample ID entry.
Dropping Point and Softening Point Tester – ToronDSPT™ 100 Applications
- Grease and lubricant QC: Dropping point testing supports batch qualification and routine QC checks for lubricating greases. Results are often used to compare thickener systems and track consistency over time.
- Asphalt and high-temperature asphalt evaluation: Softening point results help classify and compare bitumen behavior at elevated service temperatures. This supports incoming inspection and product development for paving and roofing materials.
- Wax, para control: Softening point data supports composition control for waxes and resins used in adhesives, coatings, inks, and processing aids. The cup-and-ball approach is commonly referenced for resins and rosin applications.
- Petroleum jelly, ointments, and cosmetic bases: Softeniors help screen consistency for semi-solid bases such as petrolatum and ointment-style formulations. Video recording supports review when melt behavior needs confirmation for internal documentation.
Standards
- 21 CFR Part 11 expectations may apply when electronic records/e-signatures are used in regulated environments.
Dropping Point and Softening Point Tester – ToronDSPT™ 100 Key Features
- AI-assisted setup for routine tests
- Built-in automation supports faster method setup and more consistent day-to-day operation.
- Two-sample throughput per run
- Dual-channel processing allows two samples to be tested at the same time for better daily capacity.
- HD video observation instead of microscope viewing
- High-definition video helps operators observe endpoint behavior clearly and review the melt or drop event when needed.
- On-instrument printing for quick documentation
- Results can be printed directly for lab records and batch documentation.
- Compliance-ready data controls
- Supports controlled documentation features such as audit trail and electronic signature aligned with 21 CFR Part 11 workflows.
- Stable ramp control with programmable segments
- PID control with a closed furnace design and multi-segment programming supports repeatable heating profiles.
- Sample ID capture via QR scanning (optional)
- A scanning gun can be used to scan QR codes and input sample information.
Theory and Method
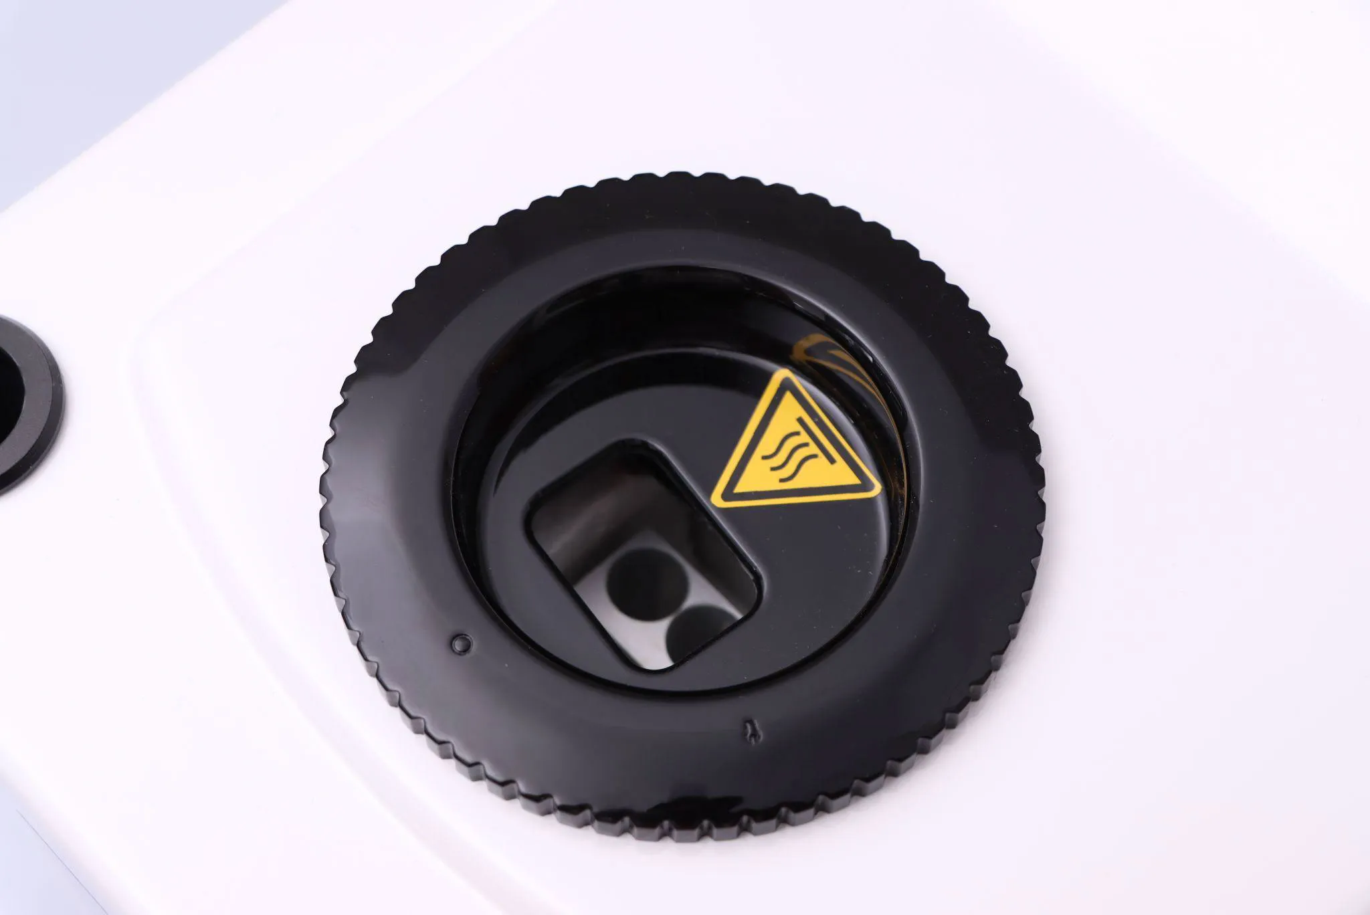
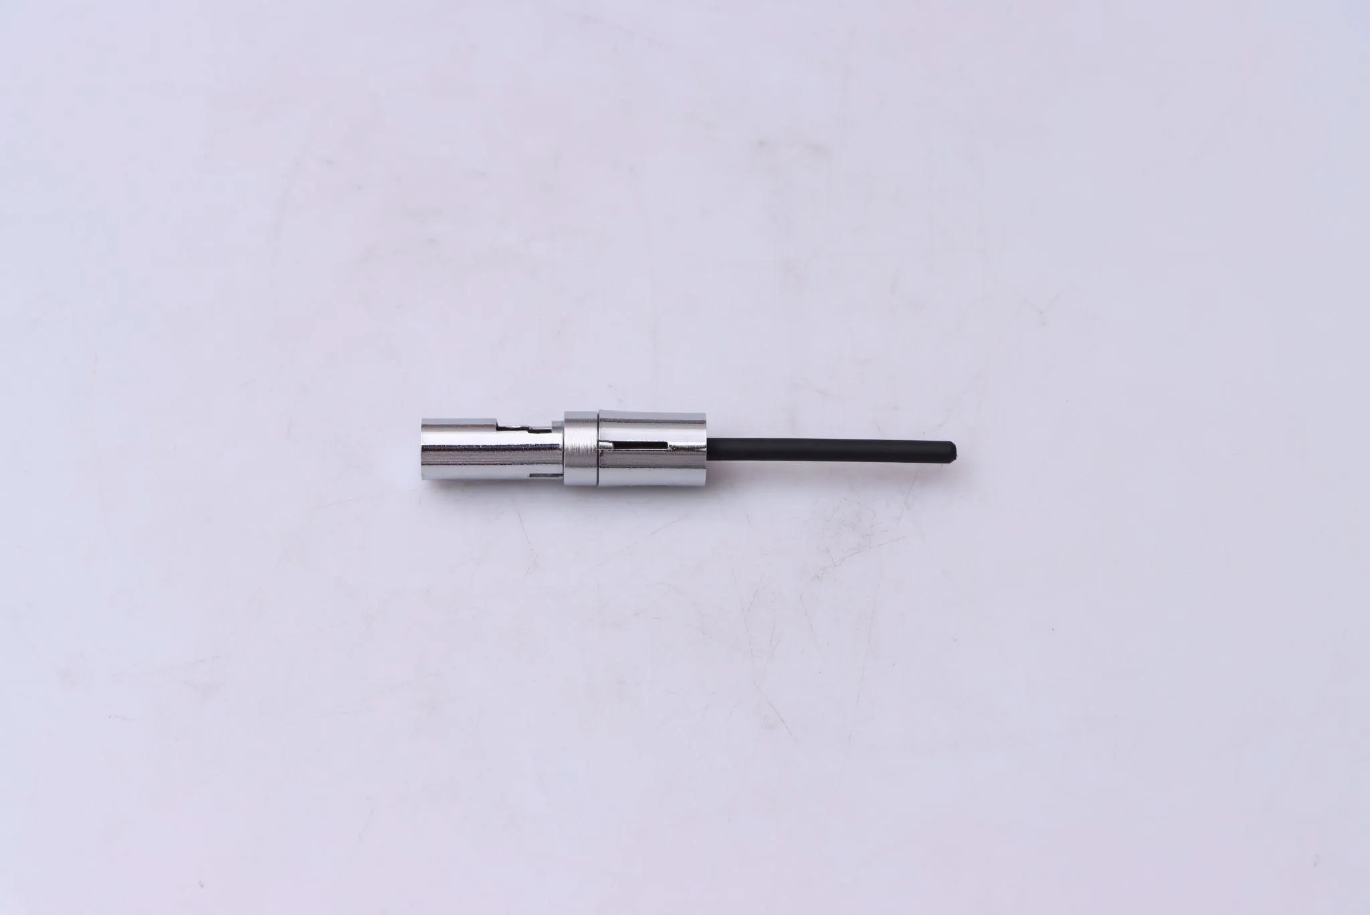
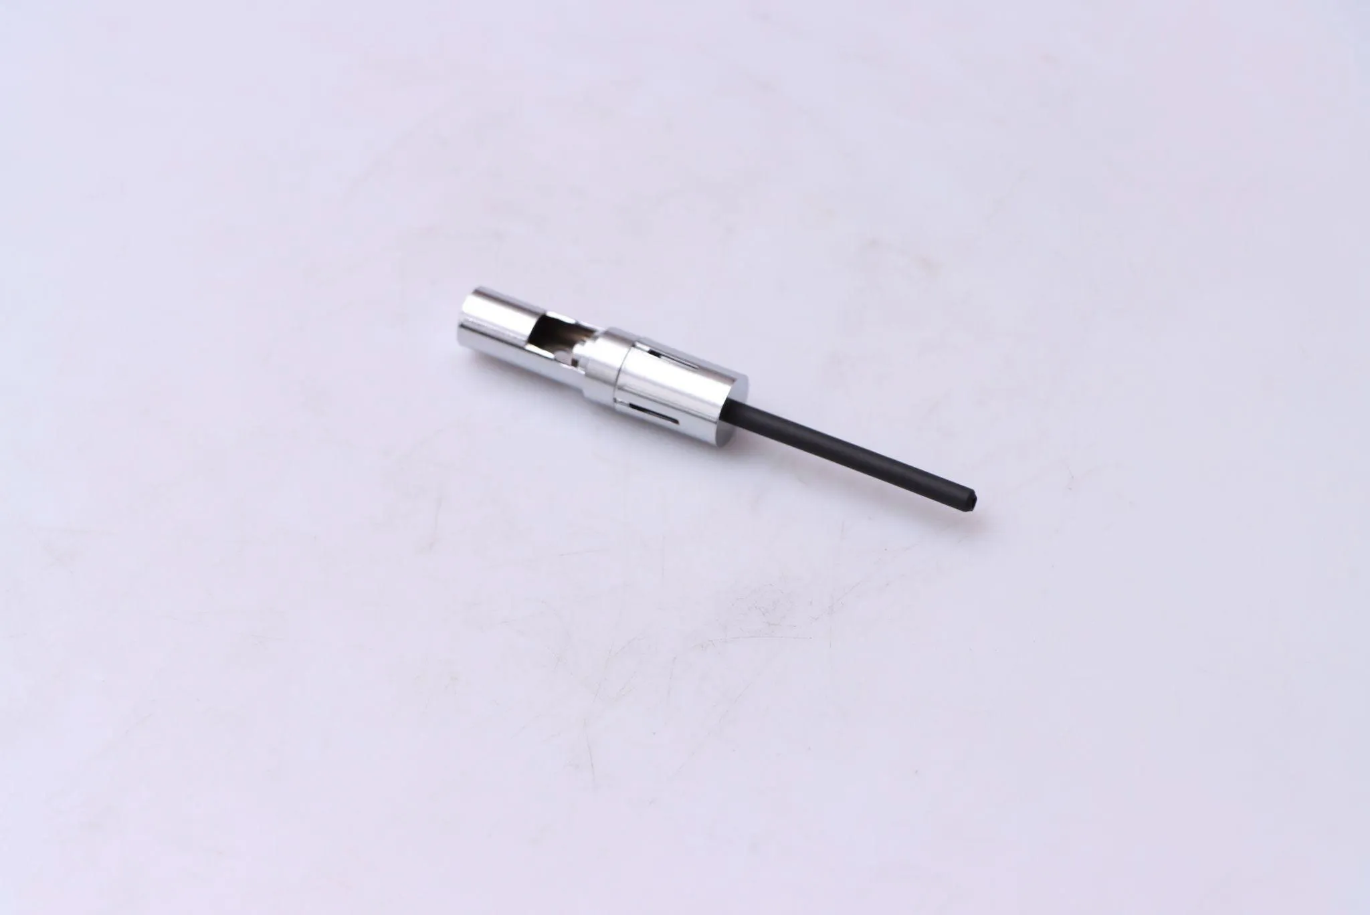
A prepared sample is loaded into the appropriate cup depending on whether you are measuring dropping point or softening point. The furnace heats at a controlled ramp rate while the HD camera records the full transition.
The result is reported at the defined endpoint, such as the first drop for dropping point or the defined softening transition for softening point methods. PID control and multi-segment programming help keep ramp profiles consistent from run to run. Stored methods support standardized testing across operators.
Dropping Point and Softening Point Tester – ToronDSPT™ 100 Technical Specification
| Specification | ToronDSPT™ 100 |
|---|---|
| Temperature range | Room temperature to 400 °C |
| Detection method | Semi-automatic |
| Dropping point cup configuration | 2 drip cups, 2.8 mm orifice |
| Softening point cup configuration | 2 softening point cups, 6.35 mm orifice |
| Throughput | 2 channels per batch (two samples at the same time) |
| Temperature resolution | 0.01 °C |
| Heating rate | 0.1 to 20 °C (200-speed adjustable) |
| Temperature control | PID precise temperature control, fully closed furnace design |
| Programmable segments | Up to 10 segments |
| Accuracy | ±0.2 °C (<250 °C); ±0.4 °C (>250 °C) |
| Repeatability | ±0.1 °C at 0.1 °C/min |
| Optical magnification | Standard 9× (other magnifications configurable) |
| Display | 10.4-inch TFT color touch screen |
| Data storage | 64 GB |
| Method storage | 600 sets |
| Method lock | Yes |
| User management | Four-level rights management |
| Audit trail | Yes |
| Electronic signature | Yes |
| Custom method library | Yes |
| Export integrity | MD5 verification supported |
| Export formats | PDF, Excel |
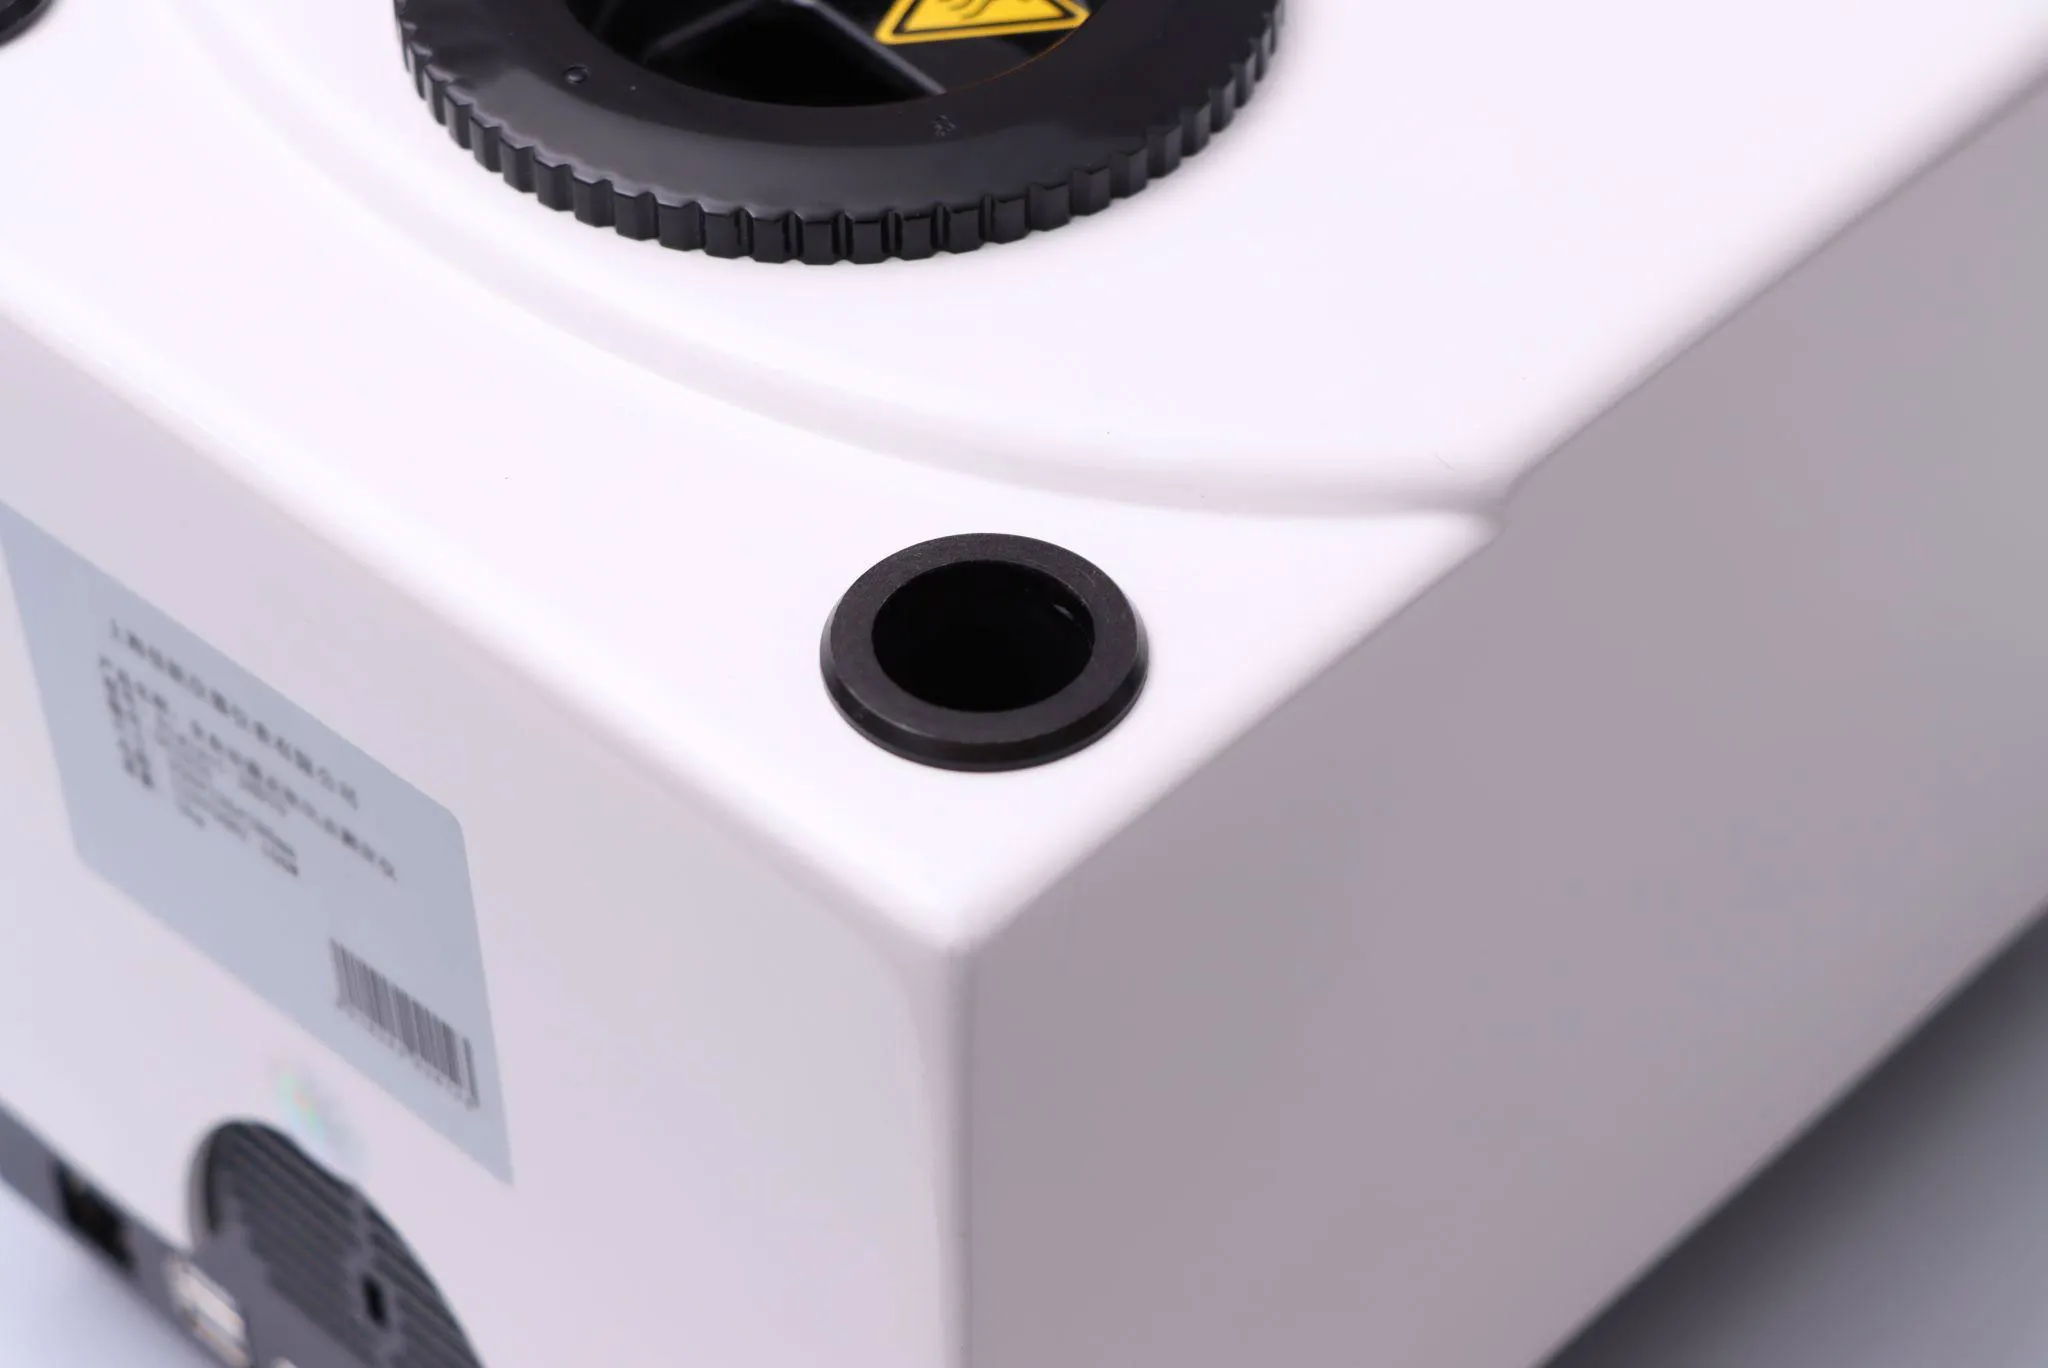
| Data interfaces | USB, RS232, SD, Wi-Fi, RJ45, U disk |
| QR scanning input | Supported (scanning gun) |
| Packing size | 430 x 320 x 370 mm |
| Voltage | 110-230 V 50/60 Hz, 120 W |
| Gross weight | 6.50 kg |