Your Complete Guide to the Pipe Opacity Test (ISO 7686)
Focusing on pipe opacity is one of the most critical actions a plastics manufacturer can take.
In this demanding industry, consistent quality is what separates you from the competition. A vital piece of that puzzle, one that is frequently underestimated, is ensuring your pipes block light transmission effectively. Failing to meet the specifications in the ISO 7686 standard can lead to serious consequences.
This guide explains how to perform a pipe opacity test correctly, so your products don't just meet the standard, they exemplify it.
Why ISO 7686 Matters and Who It Affects
At its core, ISO 7686 is the governing standard for preventing unwanted organic growth inside water pipes. Its entire purpose is to confirm your plastic pipes are dark enough to block sunlight, which is the key ingredient for algae growth.
This buildup can alter water quality and restrict flow in a whole system. The standard sets a strict 0.2% limit for light transmission, a rule that is especially critical for applications like potable water distribution, agricultural irrigation lines, and hydroponic systems (International Organization for Standardization, 2005).
A proper pipe opacity test ISO 7686 directly impacts a range of professionals whose responsibilities are tied to product quality, including:
- Heads of Quality Control and Assurance
- Engineers in Manufacturing and Production
- Product Development and R&D Teams
- Compliance Officers
- Supply Managers tasked with sourcing superior, compliant piping.
Related article: Choosing the Right Pipe Opacity Tester
The Business Impact of a Failed Pipe Opacity Test ISO 7686

For these professionals, insufficient pipe opacity is not a minor flaw. It is a significant business risk with direct financial consequences (Giles, 2018). We have seen how small oversights in quality control can escalate into major operational problems.
For instance, consider a manufacturer who produces a multi ton shipment of piping for a major municipal water project. If a random sample fails the pipe opacity test ISO 7686 upon delivery, the entire shipment can be rejected on the spot. This leaves them responsible for shipping costs both ways, plus the massive loss of the product itself.
These are the high stakes scenarios that make repeatable, accurate testing an absolute necessity. A failure to comply can lead to several damaging outcomes:
- Complete Shipment Rejection: A customer can refuse an entire order based on a failed opacity test. This results in immediate revenue loss, wasted production time, and the logistical nightmare of dealing with returned goods.
- Brand and Reputation Damage: Consistently failing to meet a fundamental quality standard like ISO 7686 can quickly tarnish a company's reputation. Word travels fast, and being known for non compliant products can make it difficult to secure future contracts. (Giles, 2018)
- Costly System Failures: The end user also pays a price. Pipes that allow algae to grow can lead to clogged irrigation systems and contaminated water supplies, all of which can be traced back to the pipe manufacturer.
- Wasted Resources and Labor: Every foot of pipe produced that does not meet the standard is a sunk cost. This includes the raw materials, the energy, and the labor hours spent on a product that is ultimately unsellable. (Crawford & Martin, 2020)
How to Perform a Pipe Opacity Test per ISO 7686
Here is a more detailed breakdown of how to perform a pipe opacity test. Manually, this requires careful attention to detail, but modern equipment can streamline the process significantly (International Organization for Standardization, 2005).
1. Preparing the Test Specimens
First, you must select the correct sample. The procedure requires you to test the product with the thinnest wall in your entire lineup. This is the most critical test point for ISO 7686. From this pipe, you will cut four sample strips from equidistant points around its circumference. It is important that these strips are clean, dry, and have smooth edges to prevent any light from scattering.
2. The Apparatus and Its Setup
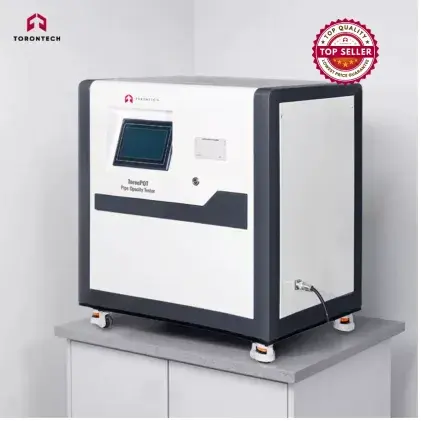
The testing apparatus consists of a stabilized light source, a sample support, and a photoelectric cell. Proper calibration is absolutely critical. The light source and the sensor must be in perfect alignment. This is where integrated systems, like our ToronPOT-Series, provide an advantage by ensuring all components are perfectly aligned.
3. The Step by Step Procedure
The test itself must be performed in a completely dark room.
First, you calibrate the machine. With the light source off, the meter should read 0%. Then, with the light source on, the reading must be adjusted to exactly 100%. This step is non negotiable for an accurate pipe opacity test ISO 7686.
Next, you place the sample. A test strip is placed on the support between the light and the sensor.
Then, you take the measurements. For each of the four strips, you will take three separate readings along its length. Automating this process, as our tester does, removes the potential for human error.
4. Determining the Final Value
Once all measurements are complete, you calculate the average light transmission for each strip. The single highest average reading is your official result. This number must be below the 0.2% threshold to be compliant with ISO 7686 (International Organization for Standardization, 2005).
Common Errors to Avoid in Your Pipe Opacity Test
Mistakes can happen, especially in a manual process. Getting these details right is the difference between data you can trust and data that is worthless for your pipe opacity test ISO 7686 (Giles, 2018).
Improper Sample Preparation
This is more than just cutting a strip of pipe. Any surface contaminants like dust or grease can scatter the light beam, causing an inaccurate reading. The result is often a false failure, where a good product appears to be non compliant (Crawford & Martin, 2020).
Incorrect or Rushed Calibration
A flawed calibration invalidates every single test that follows. This means you could be passing failing products or failing good ones. This is a primary reason we designed the ToronPOT-Series with a user friendly, guided calibration process to ensure it is done correctly every time.
Stray Light Contamination
The photoelectric sensor is extremely sensitive. Any other light in the room can be picked up by the sensor and artificially inflate the transmission reading, causing a compliant pipe to fail the test. A self contained unit eliminates this risk.
Ensure ISO 7686 Compliance with Torontech
We know performing these tests manually can be a drain on resources. We believe putting capital towards modern, automated testing is an investment in your operational efficiency and brand's good name.
This is the principle behind Torontech's Pipe Opacity Tester – ToronPOT-Series. As a North American supplier focused on cost-effective solutions, we developed this system to make the testing process straightforward and highly accurate. With features like automated specimen handling and an intuitive interface, the ToronPOT-Series is built to reduce your testing time and labor costs while eliminating the common errors that can lead to costly failures in your ISO 7686 testing.
Don't leave compliance to chance. Invest in a solution that delivers accuracy. Contact Torontech today for a no obligation quote on our cost-effective Pipe Opacity Tester and achieve peace of mind with your quality control.
References
- International Organization for Standardization. (2005). ISO 7686:2005 Plastics pipes and fittings — Opacity — Test method. Geneva, Switzerland.
- Crawford, R. J., & Martin, P. (2020). Plastics Engineering (4th ed.). Butterworth-Heinemann.
- Giles, G. (2018). "Quality Control for Thermoplastic Pipe Extrusion." Journal of Plastics Technology, 22(4), 112-120.