Choosing the Right Pipe Opacity Tester
If you are in the plastic pipe manufacturing industry, you have a clear sense of what a quality product is. But the internal integrity of that pipe is where critical failures can occur.
We're talking about opacity, and from our position in the industry, we believe getting it right is one of the most vital things you can do for your business.
The Clear Pipe Opacity Tester Advantage for Your Business
An opacity tester is a purpose-built instrument that measures light transmittance through your plastic pipes. We consider this a fundamental check, and the main pipe opacity tester advantage is its ability to directly link this measurement to long-term performance and reliability in the field.
This form of non-destructive testing (NDT) is a proactive approach that helps prevent costly failures, reduces maintenance expenses, and ensures the integrity of your systems (Shah et al., 2022; Rifai et al., 2017; Lowe et al., 2020). Here are the substantial benefits we see for our partners who focus on this:
You Manufacture a More Durable Product
Pipes that allow light penetration can support unwanted organic growth and buildup inside. This material can lead to system clogs and contamination. A thoroughly opaque pipe ensures a clean, functional system for its entire service life.
You Consistently Meet Key Industry Standards
Adherence to regulations, like the ISO 7686 standard, is a requirement. In our view, this isn't just about compliance; it's a demonstration of your commitment to quality. A dependable tester means you can be certain your products meet these benchmarks every time.
You Safeguard Your Company's Reputation
When you ship consistently superior products, you build customer loyalty. We feel that verifying pipe opacity sends a clear signal to the market: you are a serious supplier who pays attention to every detail.
You Gain Insight into Your Production Line
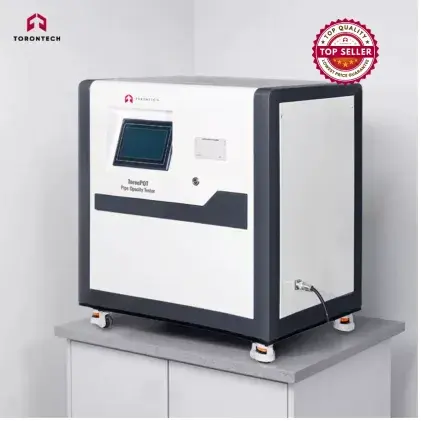
The data from an opacity tester can be incredibly revealing. In our experience, inconsistent opacity values often point to correctable issues with material dispersion or the extrusion process itself. It functions as an early warning, and the detailed data logs from a system like our ToronPOT-Series can make spotting these trends straightforward.
The Business Risks of Improper Opacity
We believe in being upfront about the realities of manufacturing. Overlooking the pipe opacity tester advantage isn't a shortcut; it's a significant business liability. The consequences of an improperly opaque product can be both costly and damaging.
Consider this common scenario: An agricultural pipe supplier lands a major contract for an irrigation system. A few months after installation, the system clogs. The cause? Algae growth inside the pipes, fed by sunlight penetrating the material. The supplier now faces the massive expense of replacing the entire system, a significant blow to their finances, and a damaged relationship with a major client. This is not a rare occurrence; it is a direct result of improper opacity.
This single issue can lead to a cascade of problems:
- Product Failures and Costly Returns: A pipe that fails in the field due to internal buildup will lead to warranty claims and, potentially, large-scale product returns. These are expensive, time-consuming problems to resolve.
- Damage to Your Brand's Standing: A single, visible product failure can negatively impact your company's reputation. You know how much credibility matters in this industry; we know how challenging it is to restore that credibility once it's been compromised.
- Loss of Commercial Opportunities: If your products do not meet recognized standards like ISO 7686, you may be excluded from consideration for major contracts. This is a direct route to lost revenue.
How to Choose a Pipe Opacity Tester
Knowing how to choose a pipe opacity tester is a critical decision that impacts your quality control for years to come. It’s about more than just a spec sheet; it's about finding a machine that is reliable, efficient, and genuinely useful for your team.
You should consider factors like the pipe material, the required inspection coverage, and how easily it integrates with your existing systems (Rifai et al., 2017; Lowe et al., 2020). When we advise our partners, we urge them to look closely at these five areas.
Full Standards Compliance
This is the absolute first hurdle any machine must clear. An instrument must be built to satisfy the requirements of ISO 7686. This isn't just a sticker on the machine; it means the tester's geometry, light source, and measurement method are all aligned with the official standard your customers expect you to meet.
Relate article: Your Complete Guide to Pipe Opacity Test (ISO 7686)
Measurement Repeatability
We believe the true mark of a great tester is its consistency. Can you test the same piece of pipe three times and get the same result? This reliability comes from the quality of the internal components. You need a highly stable light source that doesn't flicker or fade, and a precise collection system that accurately senses the light passing through.
Operational Efficiency
Your tester should speed up your quality process, not slow it down. A machine that tests only one small sample at a time can quickly become a bottleneck. The ability to test multiple samples at once is a huge time-saver. This flexibility to handle different pipe diameters can enhance inspection efficiency and adaptability, which is why we engineered the ToronPOT-Series with a four-specimen capacity (Rifai et al., 2017; Lowe et al., 2020).
Clear and Simple Operation
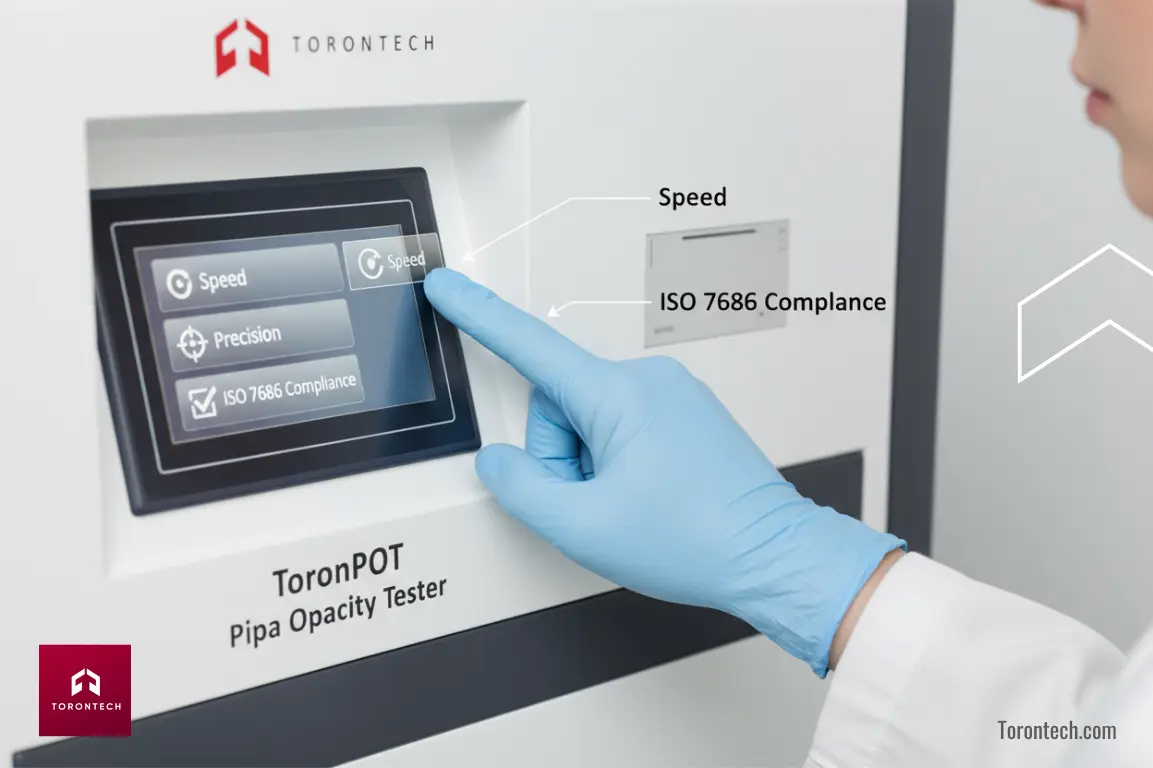
A complex instrument that only a senior technician can operate is a liability. We feel a modern tester should be approachable for your whole quality team. We focused on this heavily when developing the ToronPOT-Series, opting for an industrial-grade touchscreen to make operation accessible to any member of the quality team.
Integrated Data Management
In manufacturing, if it isn't documented, it didn't happen. The complexity of signal interpretation can be a challenge, so having automated analysis tools is a major plus (Mroszczak et al., 2025). The integrated data management on the ToronPOT-Series, for example, is designed to create a clear, permanent record for this purpose, simplifying both internal audits and customer-facing quality assurance.
Cost-Effective Opacity Testing by Torontech
At Torontech, we offer more than just machinery; we provide solutions grounded in years of industry work. We developed our ToronPOT-Series Pipe Opacity Testers to provide the dependable, accurate results our partners require, all within our company's framework of offering cost-effective equipment.
Our ToronPOT-Series is our vision of what a modern tester should be, featuring the capacity for four-specimen testing, an industrial-grade touchscreen, and automated sample positioning—all the key features we believe are essential for an effective testing process.
We believe that high-performance testing instruments should be accessible. If you are ready to secure your product quality, we are prepared to assist.
References
- Shah, M., Gao, Y., Ravan, M., & Amineh, R. (2022). Quantitative Defect Size Evaluation in Fluid-Carrying Nonmetallic Pipes. IEEE Transactions on Microwave Theory and Techniques, 70, 4071-4081. doi.org/10.1109/tmtt.2022.3176904
- Towlson, A., Croxford, A., & Drinkwater, B. (2024). Air-Coupled Ultrasonic Arrays for Assessment of Pipe Internal Geometry and Surface Condition. IEEE Transactions on Ultrasonics, Ferroelectrics, and Frequency Control, 71, 474-484. doi.org/10.1109/tuffc.2024.3362904
- Rifai, D., Abdalla, A., Razali, R., Ali, K., & Faraj, M. (2017). An Eddy Current Testing Platform System for Pipe Defect Inspection Based on an Optimized Eddy Current Technique Probe Design. Sensors (Basel, Switzerland), 17. doi.org/10.3390/s17030579
- Lowe, P., Lais, H., Paruchuri, V., & Gan, T. (2020). Application of Ultrasonic Guided Waves for Inspection of High Density Polyethylene Pipe Systems. Sensors (Basel, Switzerland), 20. doi.org/10.3390/s20113184
- Mroszczak, M., Jones, R., Huthwaite, P., & Mariani, S. (2025). Transfer learning in guided wave testing of pipes. Mechanical Systems and Signal Processing. doi.org/10.1016/j.ymssp.2024.112007