
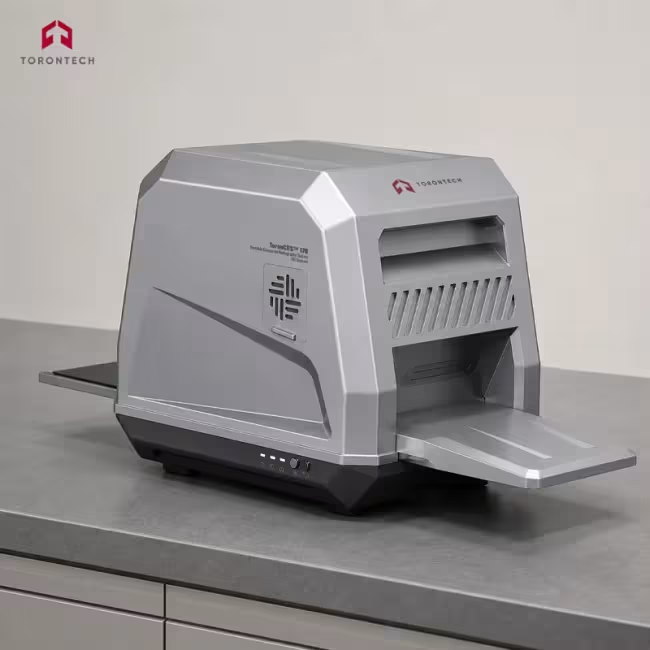
Portable Computed Radiography System - CR Scanner
Portable Computed Radiography System - CR Scanner – ToronCRS™-170
ToronCRS™-170 is a portable computed radiography (CR) scanner designed for industrial non-destructive testing (NDT) applications where high-resolution digital radiographic imaging is required in the field, on-site, or in a laboratory setting. By replacing conventional radiographic film with reusable imaging plates (IP) and a laser photostimulated luminescence scanning process, the ToronCRS™-170 delivers the speed, repeatability, and digital workflow advantages of computed radiography CR technology in a compact, field-deployable platform.
At the heart of the ToronCRS™-170 is a 170 mm maximum-width scanning bay with selectable resolutions of 25 μm, 50 μm, and 100 μm — covering everything from high-resolution weld inspection requiring fine defect detection to high-throughput production line screening. The system can simultaneously scan two 80 mm IP plates in a single pass, doubling throughput in pipeline girth weld or plate inspection workflows. IP lengths from 120 mm to 3,000 mm are supported, accommodating the full range of radiographic film sizes used in industrial weld and structural inspection.
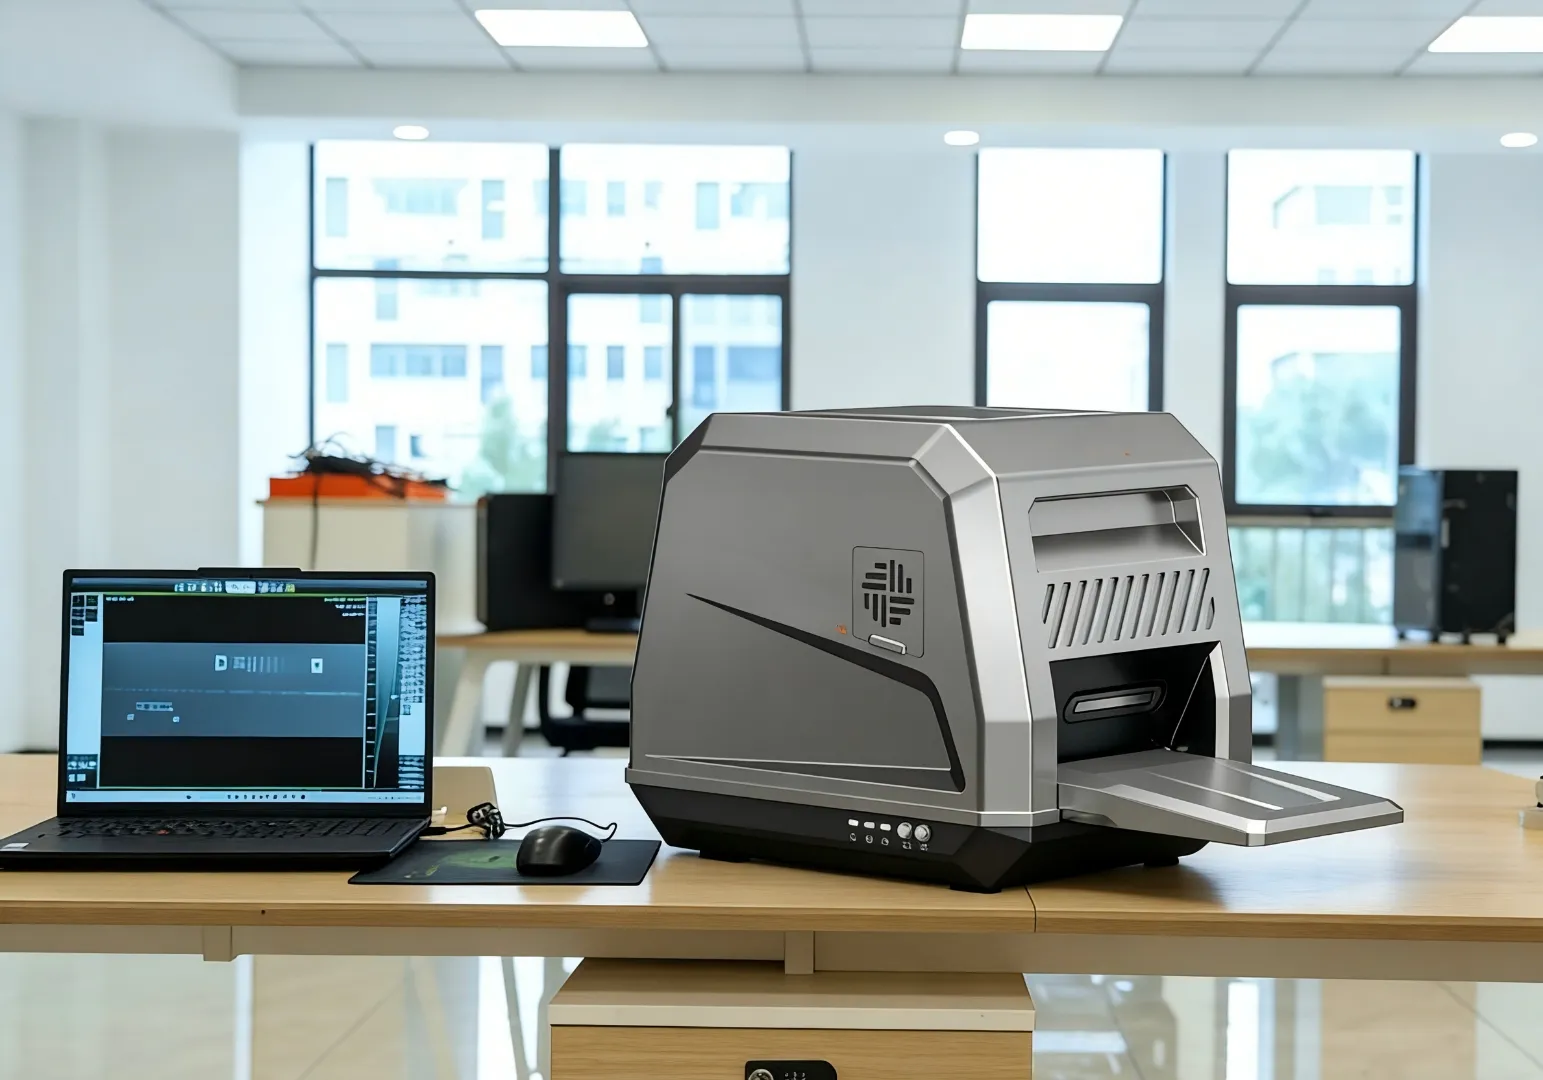
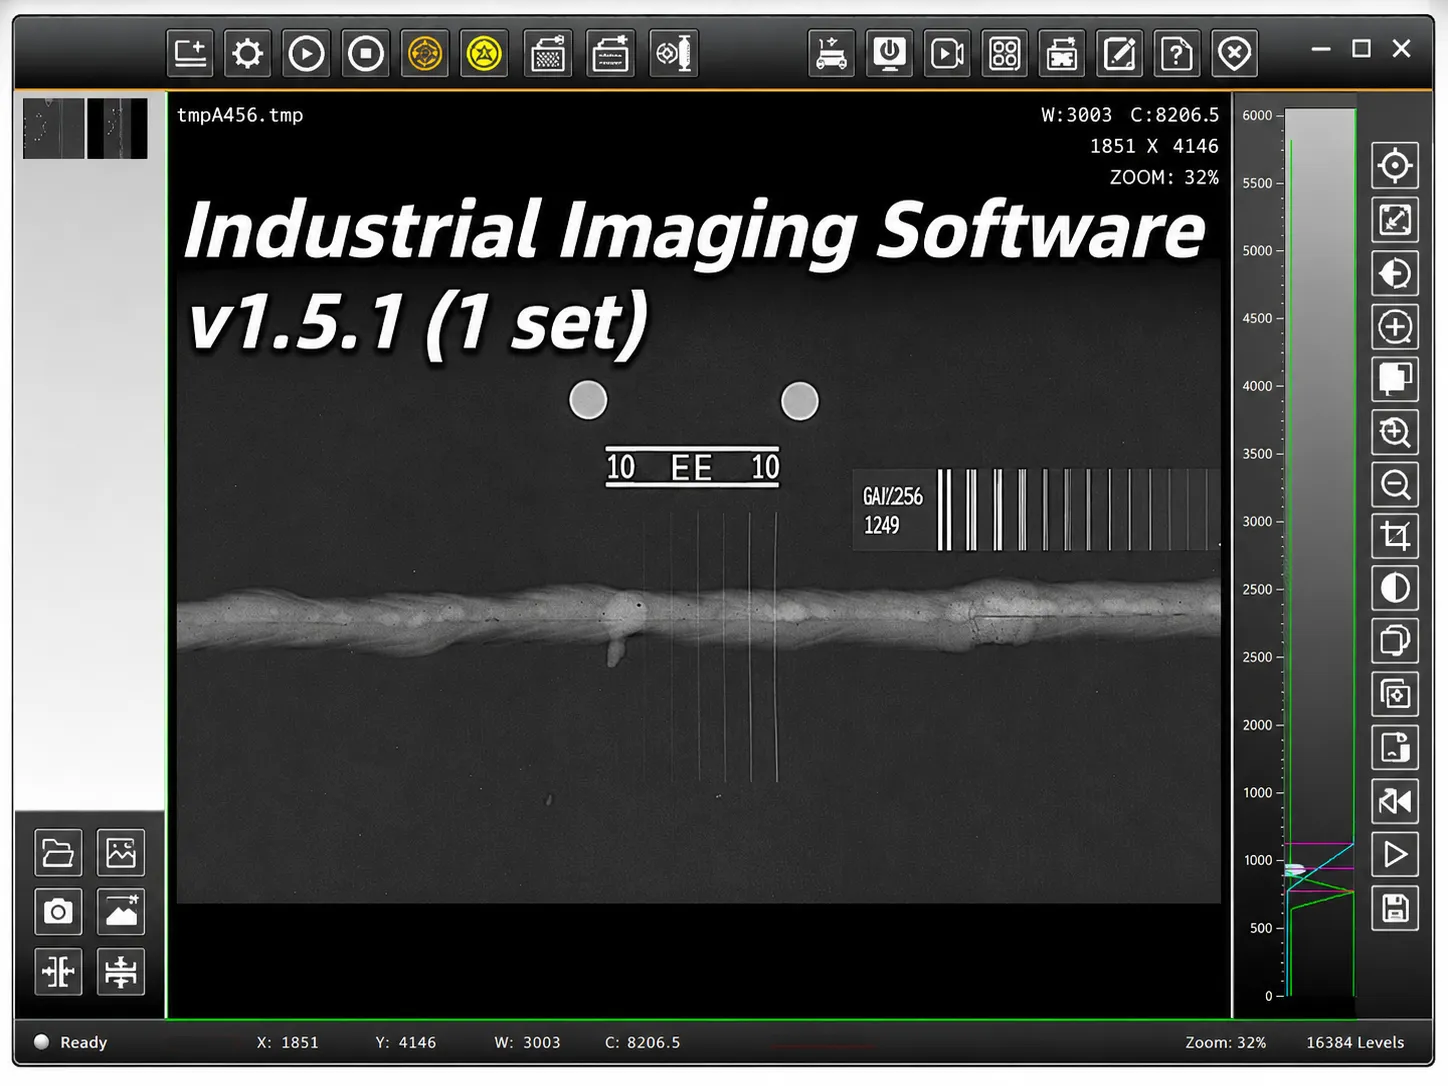
The ToronCRS™-170 ships with Industrial Imaging Software v1.5.1 — a full-featured NDT image evaluation and management platform built around the DICONDE image standard (the NDT equivalent of DICOM). The software provides 8 AIP advanced image processing modes optimized for welds, castings, and composite materials; automated spatial resolution measurement via duplex wire IQI; synchronized X-ray machine control; and a comprehensive database management system for fully traceable inspection records. Optional battery power enables completely off-grid field deployment, making the ToronCRS™-170 a true portable computed radiography solution for pipeline construction, structural inspection, and in-service integrity assessment programs.
Portable Computed Radiography System - CR System – ToronCRS™-170 Applications
- Pipeline construction and girth weld inspection — panoramic and single-wall CR inspection of oil, gas, and water transmission pipeline welds to API 1104 and ASME B31.8
- Pressure vessel and boiler weld inspection — computed radiography evaluation of circumferential and longitudinal seam welds to ASME Section V and ASME Section VIII
- Structural steel weld inspection — bridge, building, and infrastructure weld quality verification to AWS D1.1 and equivalent structural codes
- Casting inspection — internal porosity, shrinkage, and inclusion detection in ferrous and non-ferrous castings to ASTM E1030 and ASTM E2422
- Composite material inspection — delamination, disbond, and fiber orientation assessment in aerospace, defense, and industrial composite structures
- In-service integrity inspection — corrosion mapping, wall thickness assessment, and fitness-for-service evaluation of process piping, storage tanks, and pressure equipment
- Aviation and aerospace component inspection — airframe welds, engine components, and structural assemblies to AMS and NADCAP radiographic requirements
- Petrochemical and refinery plant inspection — process piping and pressure equipment weld examination during construction, commissioning, and turnaround
- Field and remote-site inspection programs — battery-powered operation enables CR inspection at remote pipeline stations, offshore platforms, and construction sites without AC power infrastructure
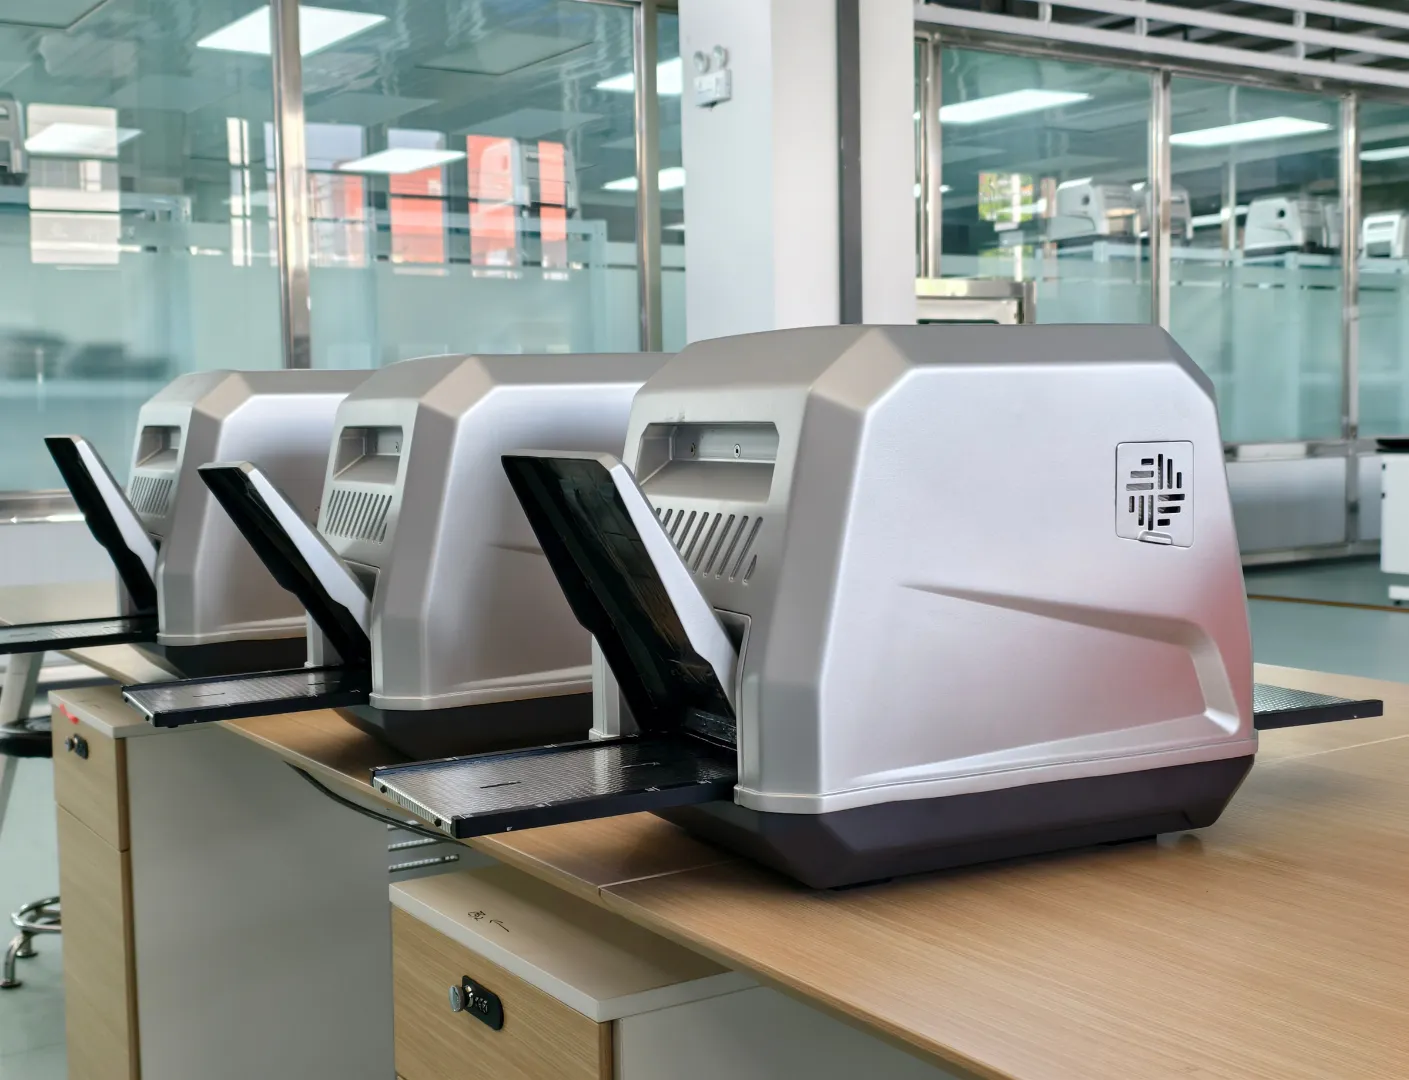
Portable Computed Radiography System - CR System – ToronCRS™-170 Key Features
 |  |
- 170 mm Wide-Bay Scanning with Dual-IP Capability: The 170 mm maximum IP width accommodates all standard industrial radiographic plate sizes and uniquely enables the simultaneous scanning of two 80 mm IP plates in a single pass — cutting throughput time in half for pipeline girth weld and plate inspection programs that use narrow-format IPs.
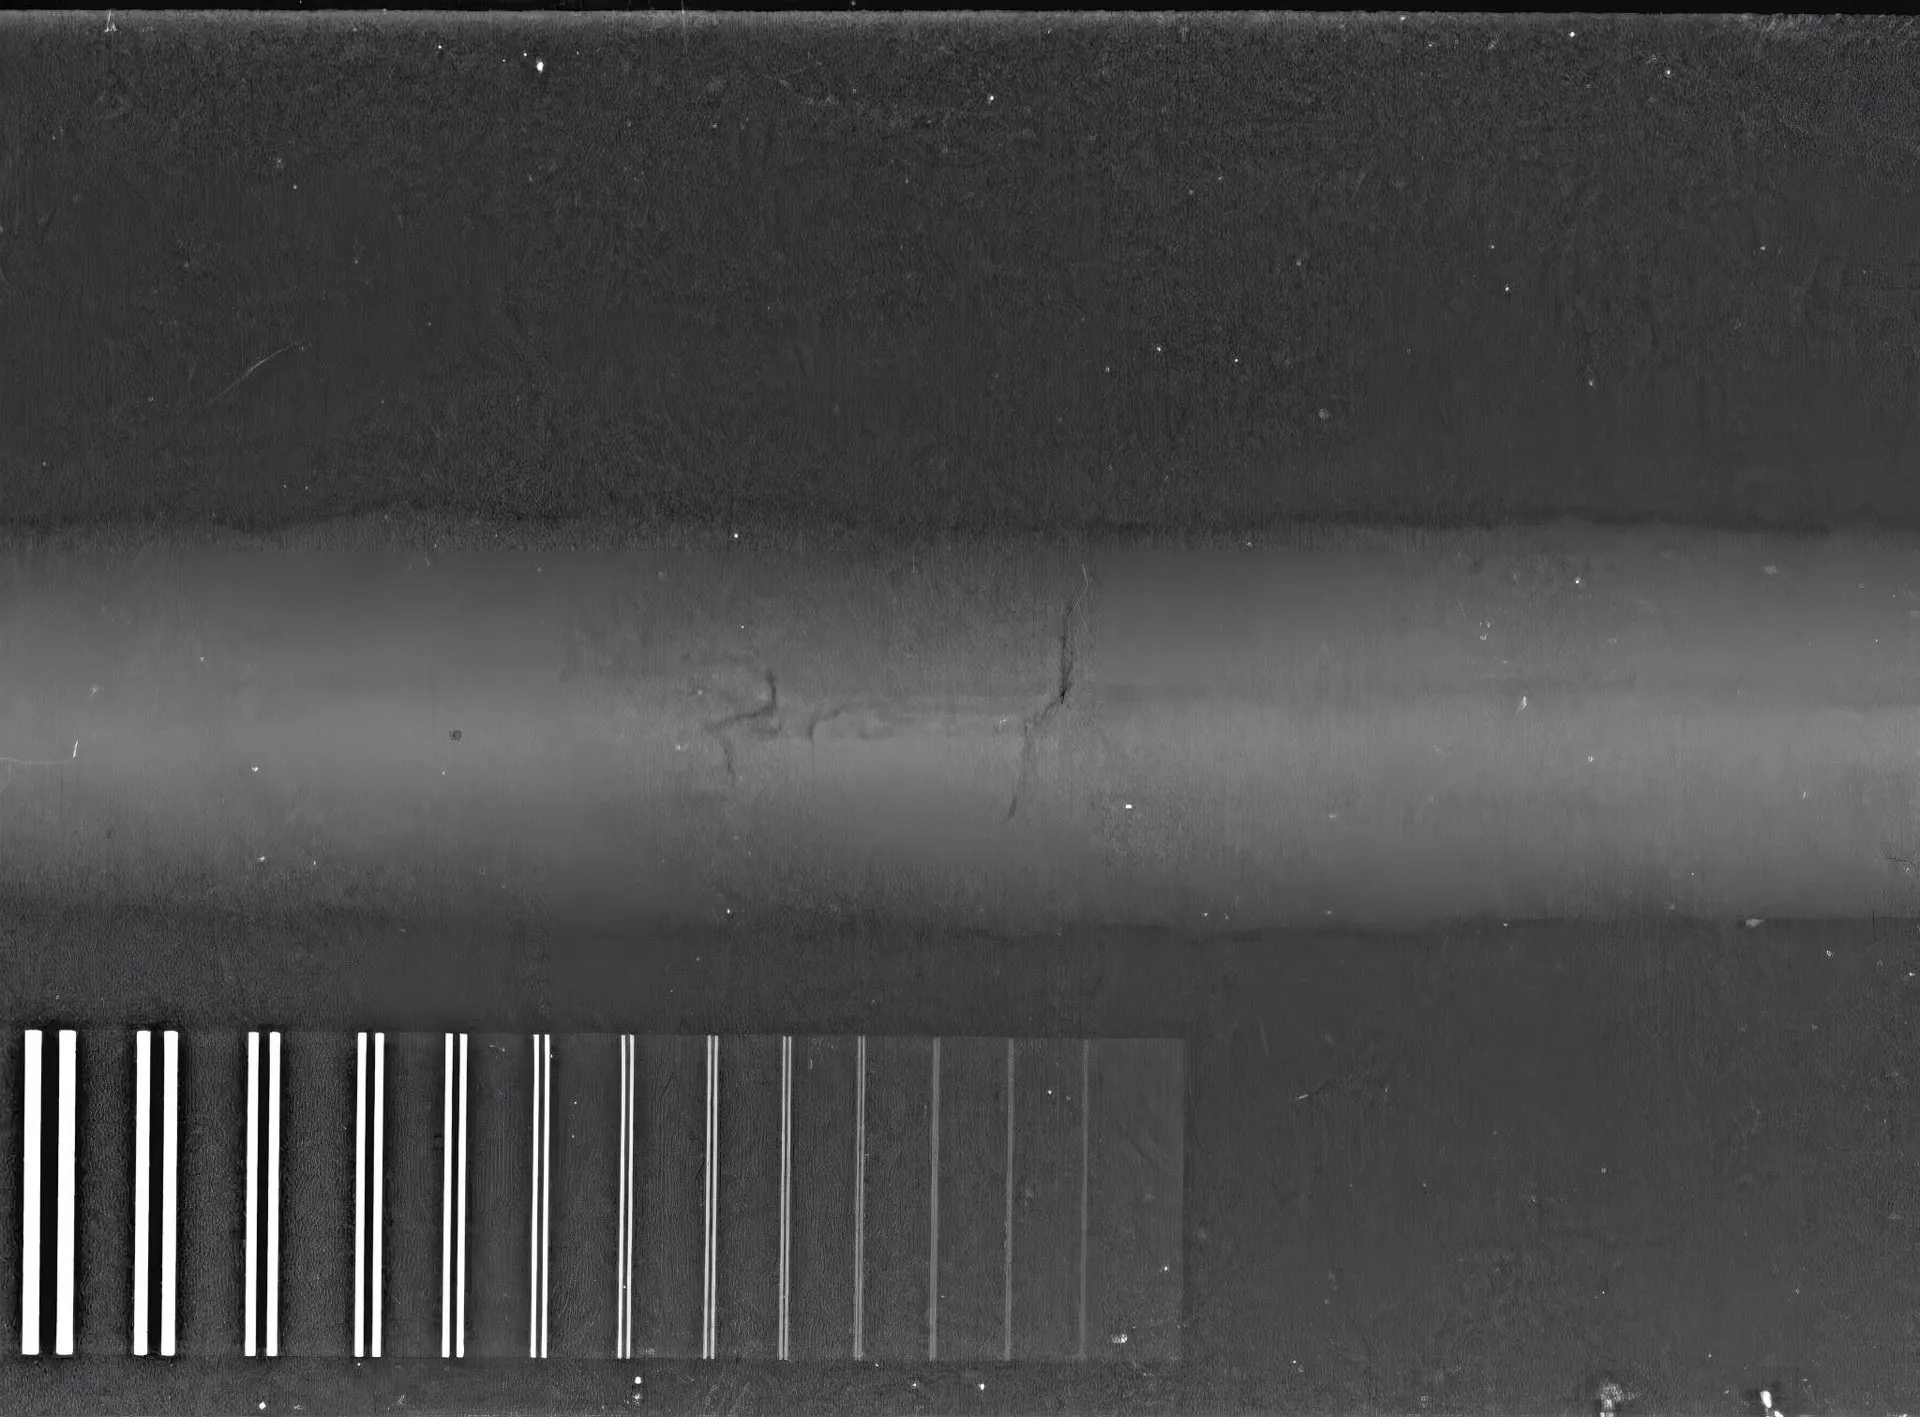
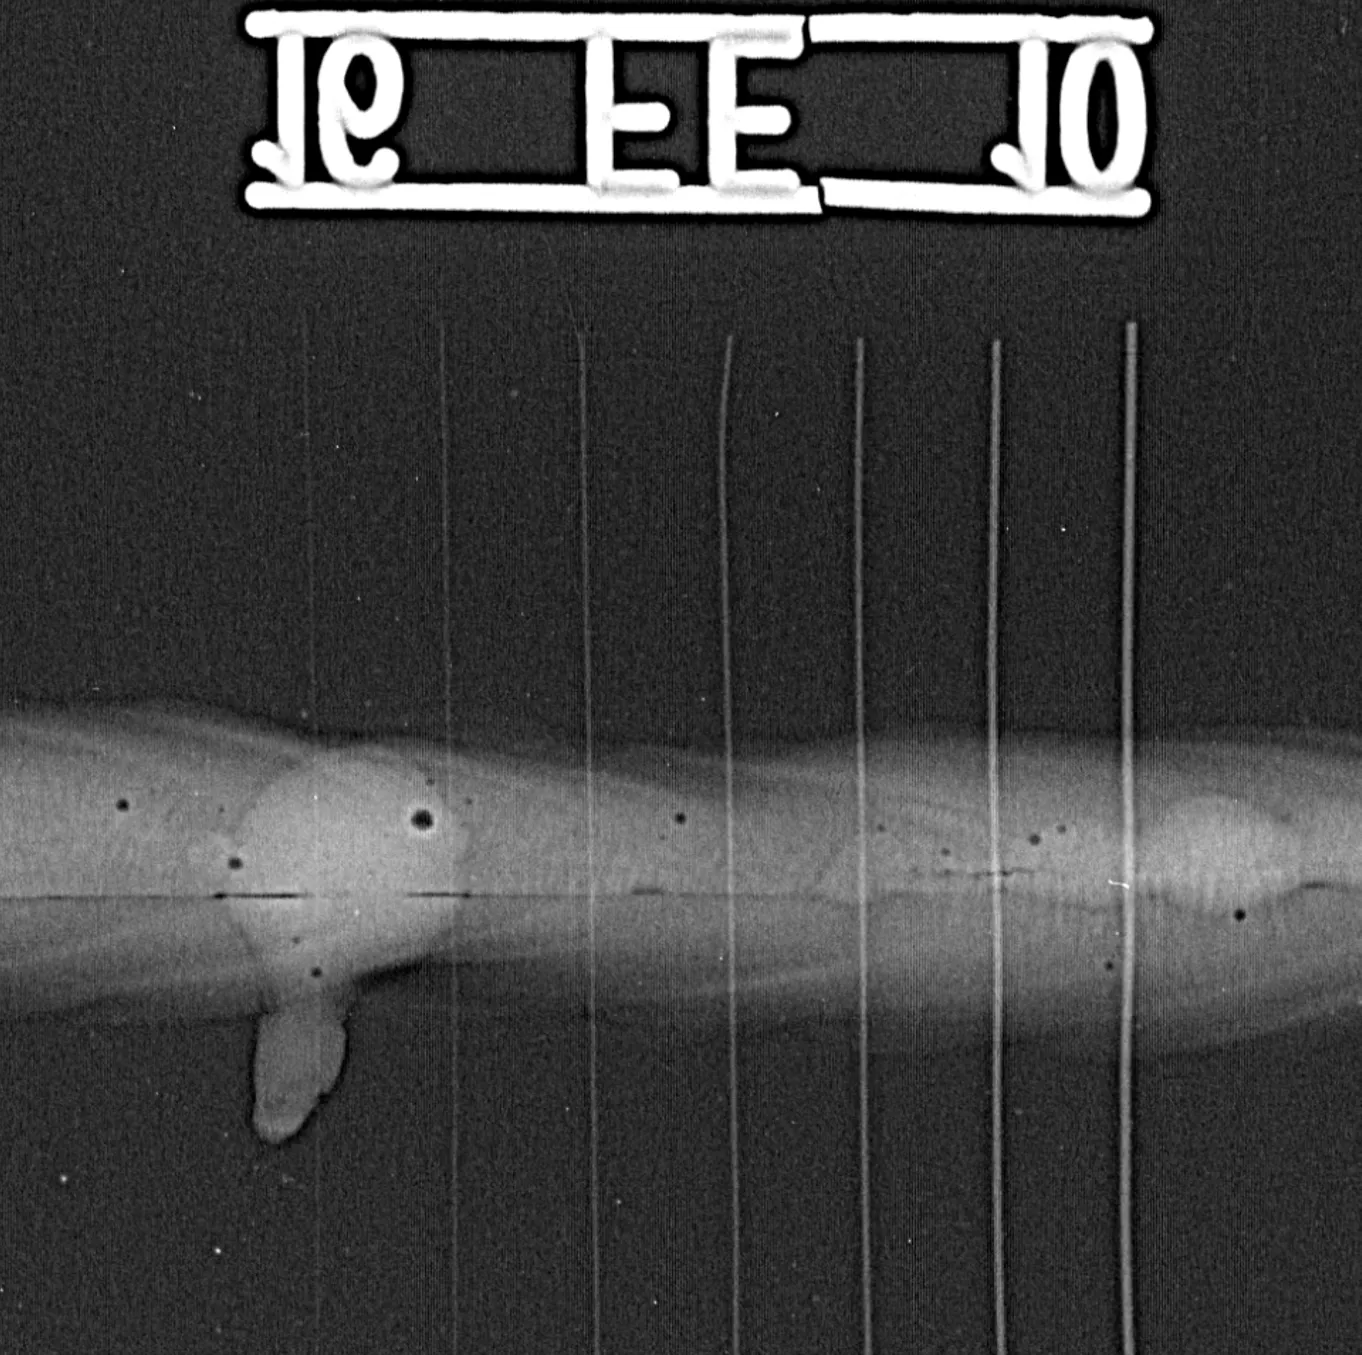
- Three Selectable Scanning Resolutions — 25 μm, 50 μm, 100 μm: User-selectable pixel pitch of 25, 50, or 100 μm allows the operator to balance image resolution and scanning speed to the specific inspection requirement — from ultra-fine 25 μm resolution for thin-section or high-sensitivity applications to rapid 100 μm scanning for high-volume production line throughput.
- Top-Mounted Laser Scanning Path — Dust-Protected Optics: The scanning laser is positioned above the IP plate rather than below it, eliminating the accumulation of debris and dust on the optical path that occurs in bottom-laser designs. This design choice directly protects long-term image quality and reduces cleaning maintenance requirements — particularly important in field and construction site environments.
- Positive-Pressure Filtered Cooling System — Field-Ready Enclosure: An internal positive-pressure cooling duct with an air filter actively prevents dust ingress into the scanner enclosure during operation. Combined with the user-replaceable filter design, this system ensures consistent internal cleanliness and thermal management — without requiring service technician involvement for routine filter changes.
- DICONDE Native Image Format: All images are acquired and stored in DICONDE format — the ASTM E2339-standardized data format for industrial digital radiography that embeds complete inspection metadata alongside the image data. DICONDE ensures interoperability with all DICONDE-compliant image management and evaluation systems and satisfies the traceability requirements of ASME, API, ISO, and AWS radiographic testing codes.
 |  |
- Industrial Imaging Software v1.5.1 with 8 AIP Advanced Modes: The included software platform provides a comprehensive suite of NDT image evaluation and management tools, including 8 application-specific AIP (Advanced Image Processing) modes pre-optimized for weld inspection, casting evaluation, and composite material assessment. One-click mode selection delivers optimal image enhancement for each inspection type without manual parameter tuning.
- Automated Duplex Wire IQI Spatial Resolution Measurement: The software automatically calculates and reports the achieved spatial resolution by ROI-box selection over the duplex wire IQI in the radiographic image — eliminating the manual wire-by-wire visual examination process and generating a quantified, reportable spatial resolution value that directly supports code compliance documentation.
- Real-Time X-Ray Machine Synchronized Control: Integrated software control of the connected X-ray generator — including exposure trigger, stop command, and parameter settings — allows the operator to manage the full radiographic exposure cycle from the imaging workstation, reducing setup time and improving workflow efficiency in both laboratory and field configurations.
- Comprehensive DICONDE Database Management: Every stored image is automatically tagged with a full set of inspection metadata — user, date/time, category, location, filename, project, equipment type, source type, exposure time, and description — creating a fully searchable, traceable digital inspection record that supports audit, reporting, and long-term asset management requirements.
- Optional Battery Power for Off-Grid Field Deployment: An optional battery accessory enables fully self-contained portable CR operation at remote field sites, offshore platforms, and construction locations without access to AC mains power — delivering the same full scanning capability as the AC-powered configuration in a completely mobile package.
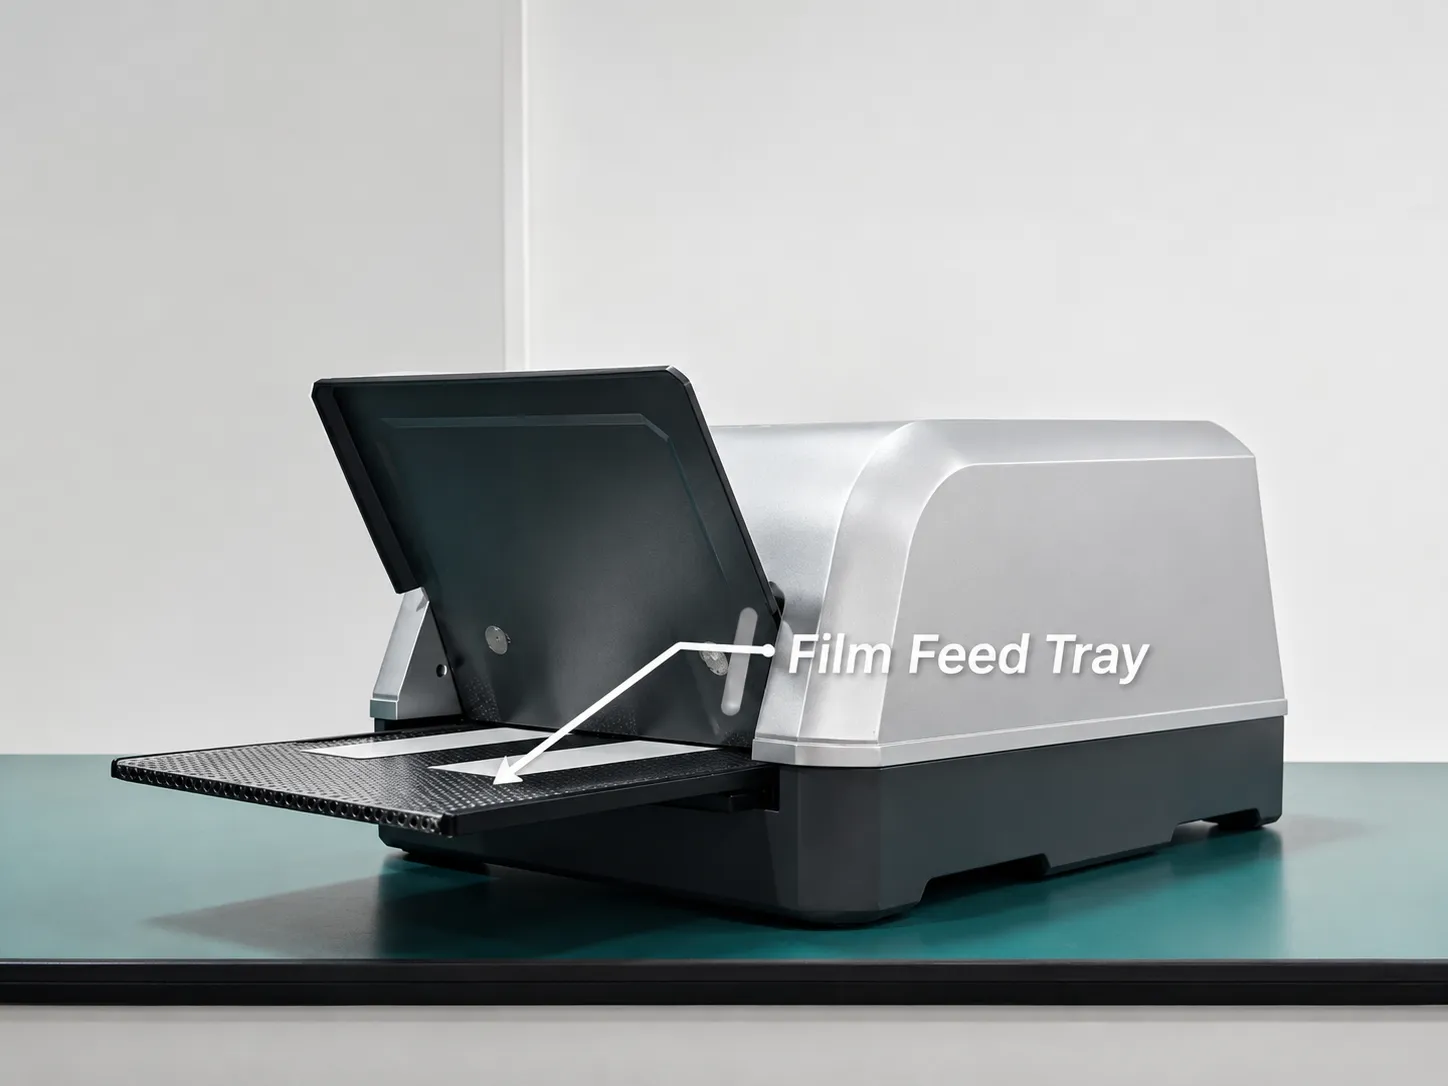
- Detachable Input Tray with Ambient Light Protection: The removable input tray is specifically designed to shield the loaded IP from ambient light during the loading process, minimizing pre-scan erasure of the latent radiographic image — a critical factor in maintaining image density and contrast in bright field environments.
- Multi-Format Output, Report Templates, and Customization: The software supports multi-format image export, custom report template creation for client-specific inspection documentation, and optional custom software development for AI-assisted defect evaluation and workflow automation — enabling the ToronCRS™-170 system to be fully integrated into digital inspection management programs.
Theory and Method
Computed radiography CR is a digital radiographic imaging method that uses photostimulable phosphor (PSP) imaging plates (IP) as the radiation detector medium in place of conventional silver halide radiographic film. The ToronCRS™-170 implements this process in three integrated stages: exposure, scanning, and erasure.
During exposure, the imaging plate is placed in a cassette and positioned at the inspection object in the same way as conventional radiographic film. When X-ray or gamma radiation passes through the object and strikes the IP, energy is stored in the photostimulable phosphor layer in a spatial distribution that represents the radiographic image — a latent image that is stable for hours before scanning.
After exposure, the IP cassette is loaded into the ToronCRS™-170's input tray and transported by horizontal drive rollers through the scanner at the selected resolution (25 μm, 50 μm, or 100 μm). Inside the scanner, a focused laser beam scans line-by-line along the IP surface. The laser energy stimulates the phosphor to release the stored X-ray energy as visible light — a process called photostimulated luminescence (PSL). A photomultiplier tube (PMT) or photodetector array captures this emitted light signal; the signal intensity at each point is digitized and assembled into a high-resolution digital radiographic image. The scanning laser is mounted above the IP to prevent dust deposition on the optical path, and a positive-pressure filtered cooling duct prevents dust intrusion into the scanner enclosure — both features protecting image quality during field deployments.
Once scanning is complete, the IP is exposed to a high-intensity white-light erasure lamp inside the scanner (Erase mode), which discharges all remaining stored energy and returns the IP to its original unexposed state, ready for the next exposure. The ToronCRS™-170 supports independent Scan Only and Erase Only modes in addition to the combined Scan and Erase cycle, providing maximum flexibility for high-volume inspection workflows.
The digitized radiographic image is transmitted to the workstation via Gigabit Ethernet and displayed in real time by Industrial Imaging Software v1.5.1 in DICONDE format — the internationally standardized image format for NDT digital radiography. The software provides the full suite of image evaluation tools required for code-compliant weld and casting assessment, including window/level adjustment, spatial resolution measurement, SNR quantification, duplex wire IQI analysis, and customizable report generation.
Portable Computed Radiography System - CR System – ToronCRS™-170 Technical Specifications
Scanner hardware and software specifications for the ToronCRS™-170 computed radiography system:
| Parameter | Specification |
|---|---|
| Scanner Hardware | |
| IP Plate Width (Max.) | 170 mm — supports simultaneous scanning of two 80 mm IP plates |
| IP Plate Length Range | 120 mm minimum to 3,000 mm maximum |
| Scanning Resolution | Selectable: 25 µm, 50 µm, and 100 µm |
| Feeding Mechanism | Horizontal drive rollers — designed to prevent IP plate bending during transport |
| Scanning Method | Top-mounted scanning laser positioned above the IP plate to prevent dust deposition on the optical path |
| Operating Modes | Scan and Erase; Scan Only; Erase Only |
| Heat Dissipation | Integrated positive-pressure filtered cooling duct — prevents internal dust intrusion during operation |
| Input Tray | Detachable input tray reduces ambient light erasure of the IP plate during loading |
| Image Format | DICONDE (Digital Imaging and Communication in Nondestructive Evaluation) |
| Network Connection | Gigabit Ethernet |
| Voltage | AC 220 V @ 50 Hz (110V is also available) |
| Battery Option | Available as an optional accessory for field / on-site deployment |
| Maintenance | User-replaceable air filter — no specialized technician required for routine upkeep |
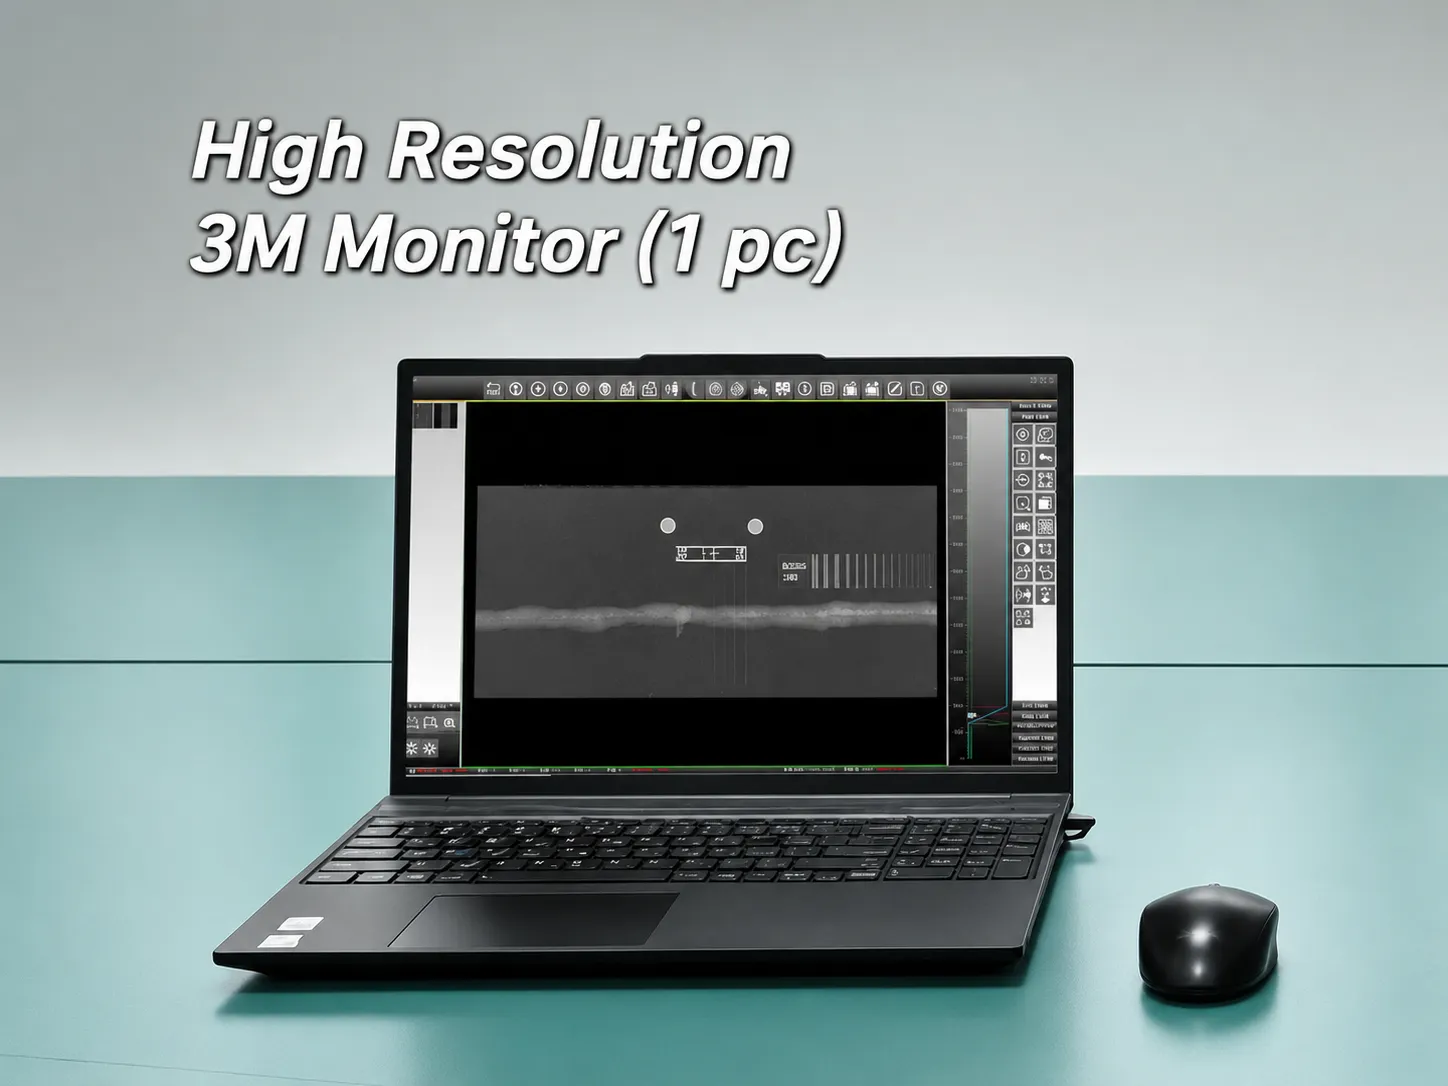
| Monitor Options | 3 MP or 5 MP high-resolution display (optional) |
| Warranty | Multi-year warranty service included |
| Customization | Supports custom AI-assisted evaluation development, software function extensions, and workflow customization |
| Industrial Imaging Software (v1.5.1) | |
| Interface | Streamlined, high-efficiency user interface optimized for industrial NDT workflows |
| Basic Functions | Real-time synchronous image display, multi-format image storage, zoom, measurement, annotation, image processing, and parameter adjustment |
| Adjustment & Viewing Controls | Window/level adjustment, ROI selection, rotation, panning, full-screen mode, undo/redo, and one-click restore to original image |
| Measurement Tools | Thickness measurement, length calibration, length/angle measurement, duplex wire IQI spatial resolution measurement (gray level profile), normalized SNR measurement, and gray level histogram |
| Display & Management | Average gray value display, point coordinate display, positive/negative inversion, image flipping, image stitching, single-file output, and custom report template export |
| Annotation Management | Measurement results displayed and labeled directly on the image; one-click hide/show for all annotations |
| Image Processing | Automatic and manual contrast/brightness (Window/Level/ROI) adjustment; proprietary image enhancement algorithms for improved defect visibility |
| AIP Advanced Processing Modes | 8 AIP (Advanced Image Processing) modes tailored to weld inspection, castings, and composite materials — one-click application |
| HD Evaluation / Zoom | Continuous zoom with live magnification display; maximum magnification ≥ 20× |
| Spatial Resolution Measurement | Automated resolution result generation by ROI-box selection of duplex wire IQI — no manual wire counting required |
| X-Ray Machine Sync Control | Software-synchronized control of connected X-ray source including exposure trigger, stop, and parameter settings |
| Database Management | All images tagged with: user name, inspection date/time, category, location, filename, project name, equipment type, source type, exposure time, and description |
| Intelligent One-Click Processing | Rapid automatic processing profiles for pipe welds, specific components, and composite materials based on material density and thickness; ≥ 8 AIP advanced modes |
| Other Functions | Thickness calibration/measurement, automatic defect profile recognition, image stitching, intelligent auto-backup, and software customization services |
Standard Configuration (Packing List)
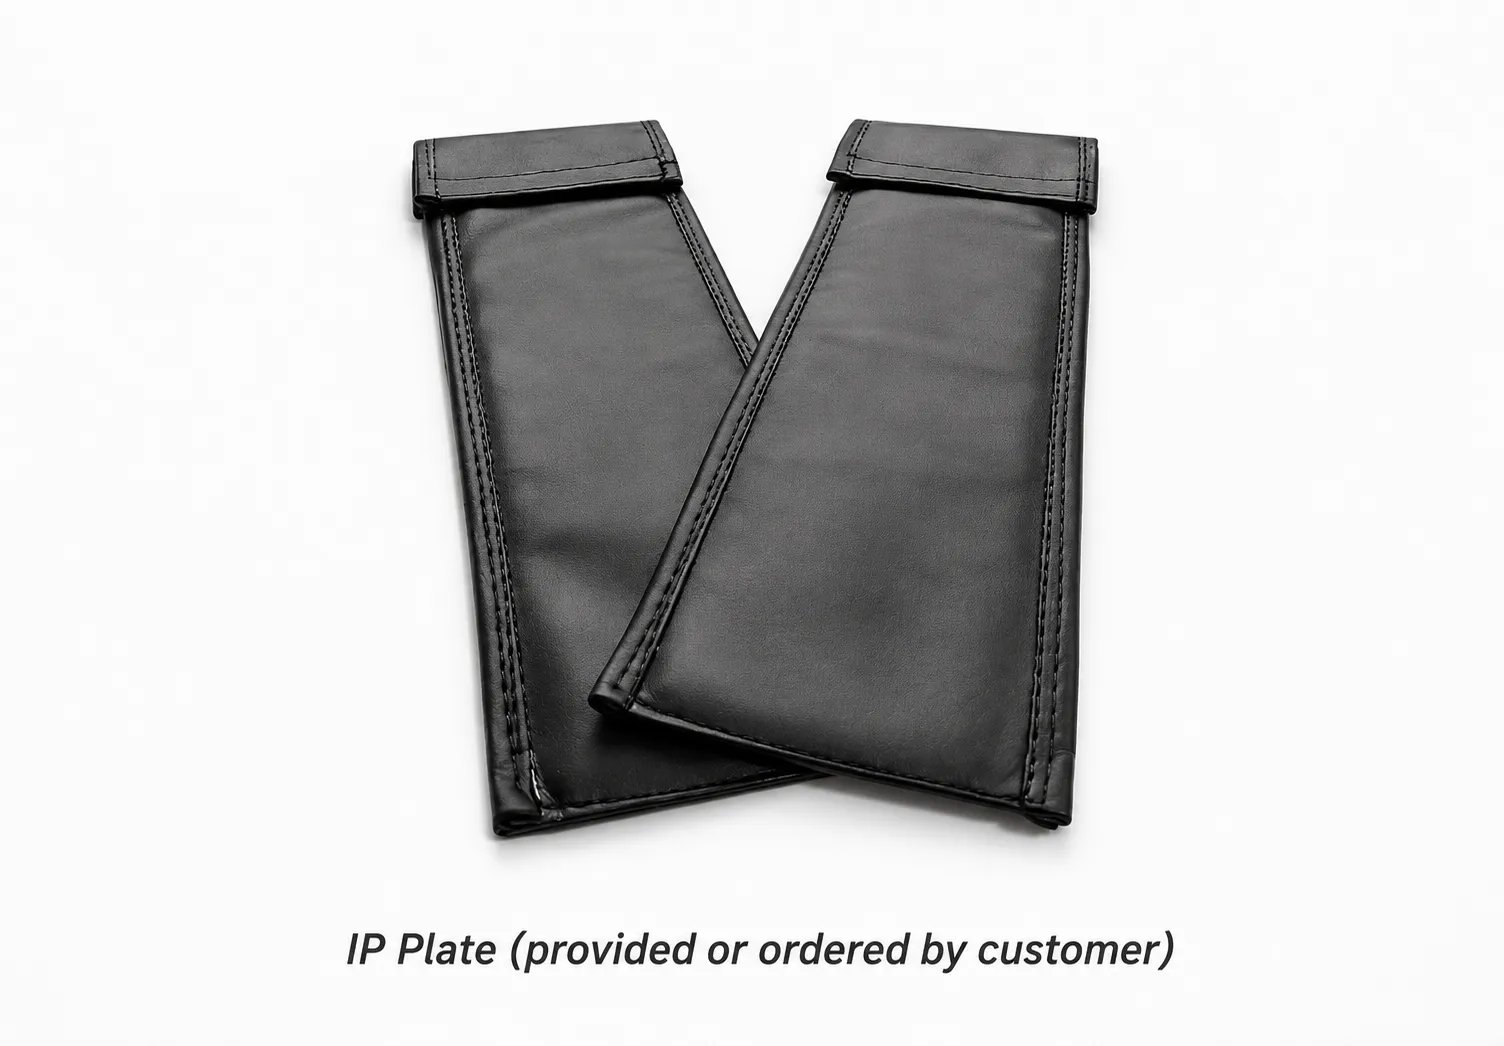 | 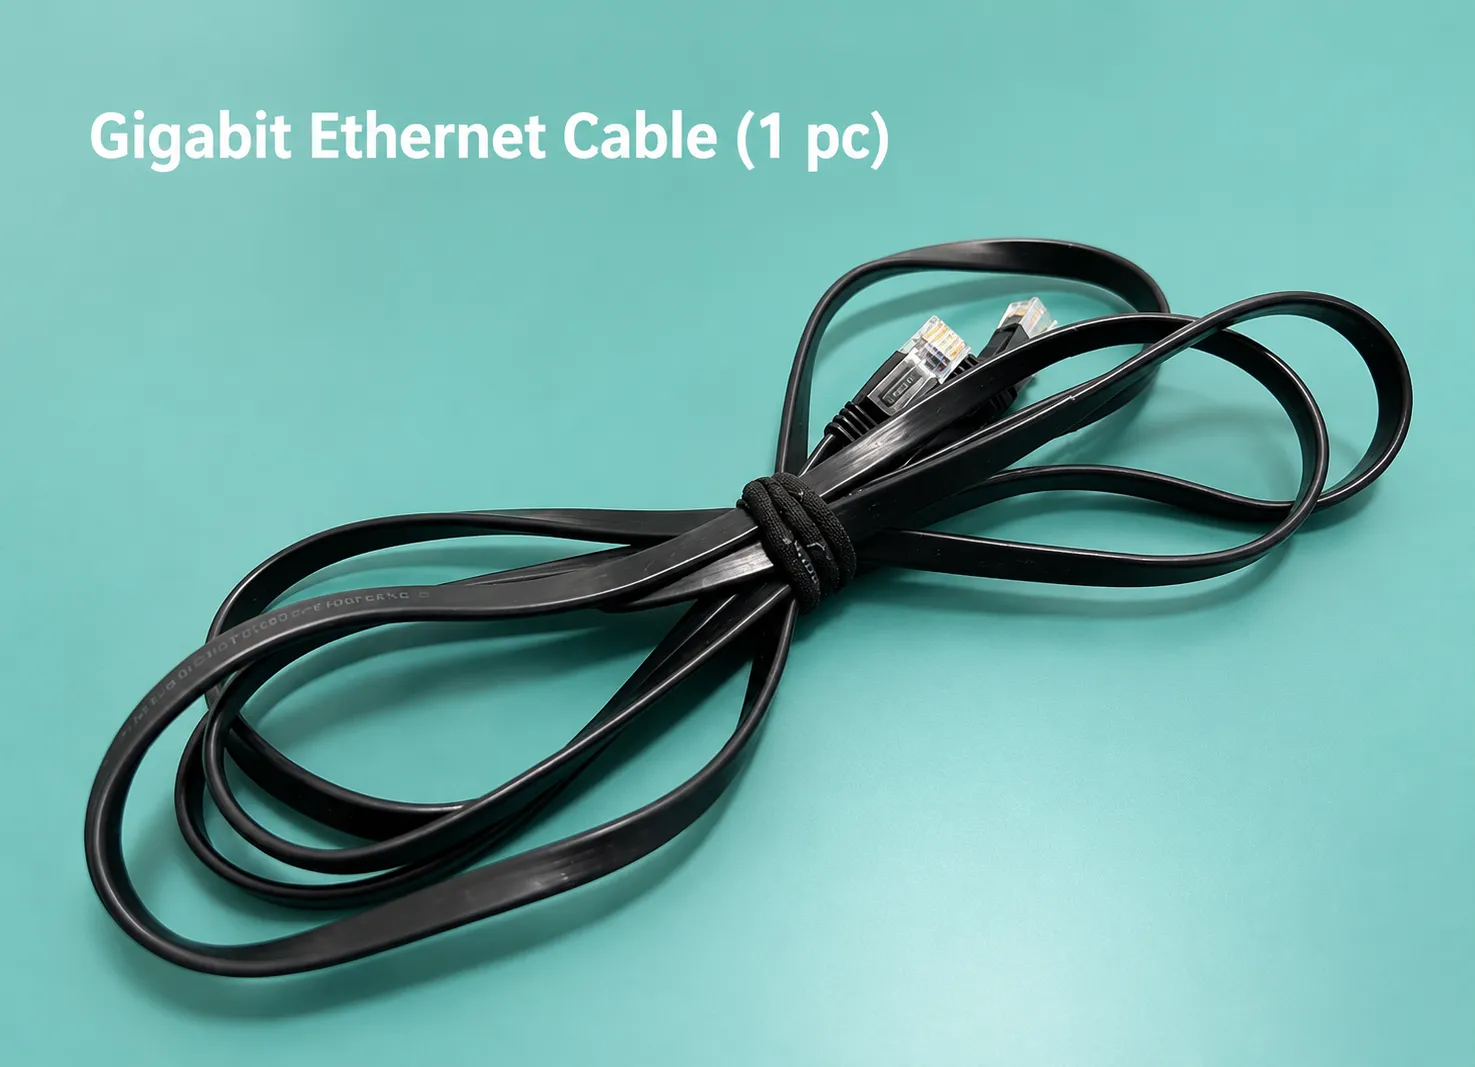 |
| No. | Item | Qty. |
|---|---|---|
| 1 | ToronCRS™-170 portable CR scanner — main unit | 1 |
| 2 | Input tray (detachable) | 1 |
| 3 | Output tray | 1 |
| 4 | Desktop computer | 1 |
| 5 | High-resolution 3 MP monitor | 1 |
| 6 | Industrial imaging software v1.5.1 | 1 license |
| 7 | Gigabit Ethernet cable | 1 |
| 8 | Imaging plates (IP) | 1 set |
| 9 | Protective packaging case | 1 |
* Specifications are subject to change without notice as part of Torontech's continuous product improvement program. Optional battery accessory, 5 MP monitor upgrade, and AI-assisted evaluation software are available — contact your Torontech applications representative for current configuration options and pricing.