
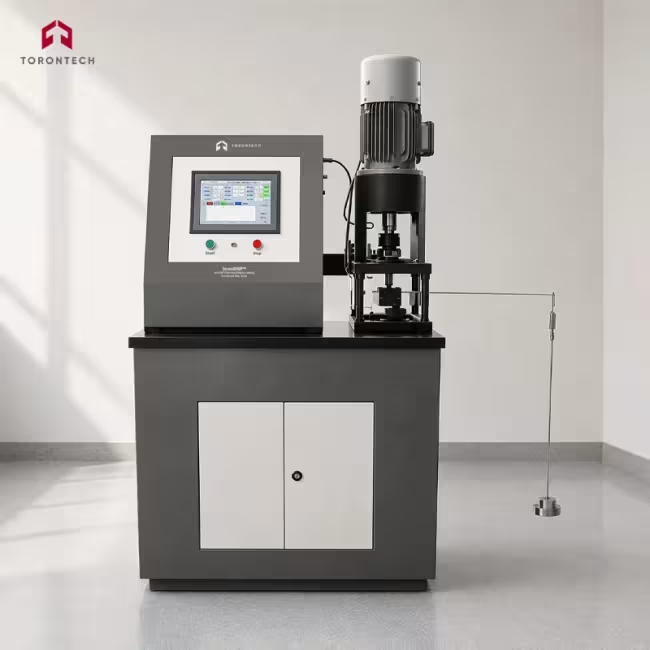
Four Ball Tribometer (Manual Loading) - Friction and Wear Tester
Four Ball Tribometer (Manual Loading) - Friction and Wear Tester – Toron4B10P™
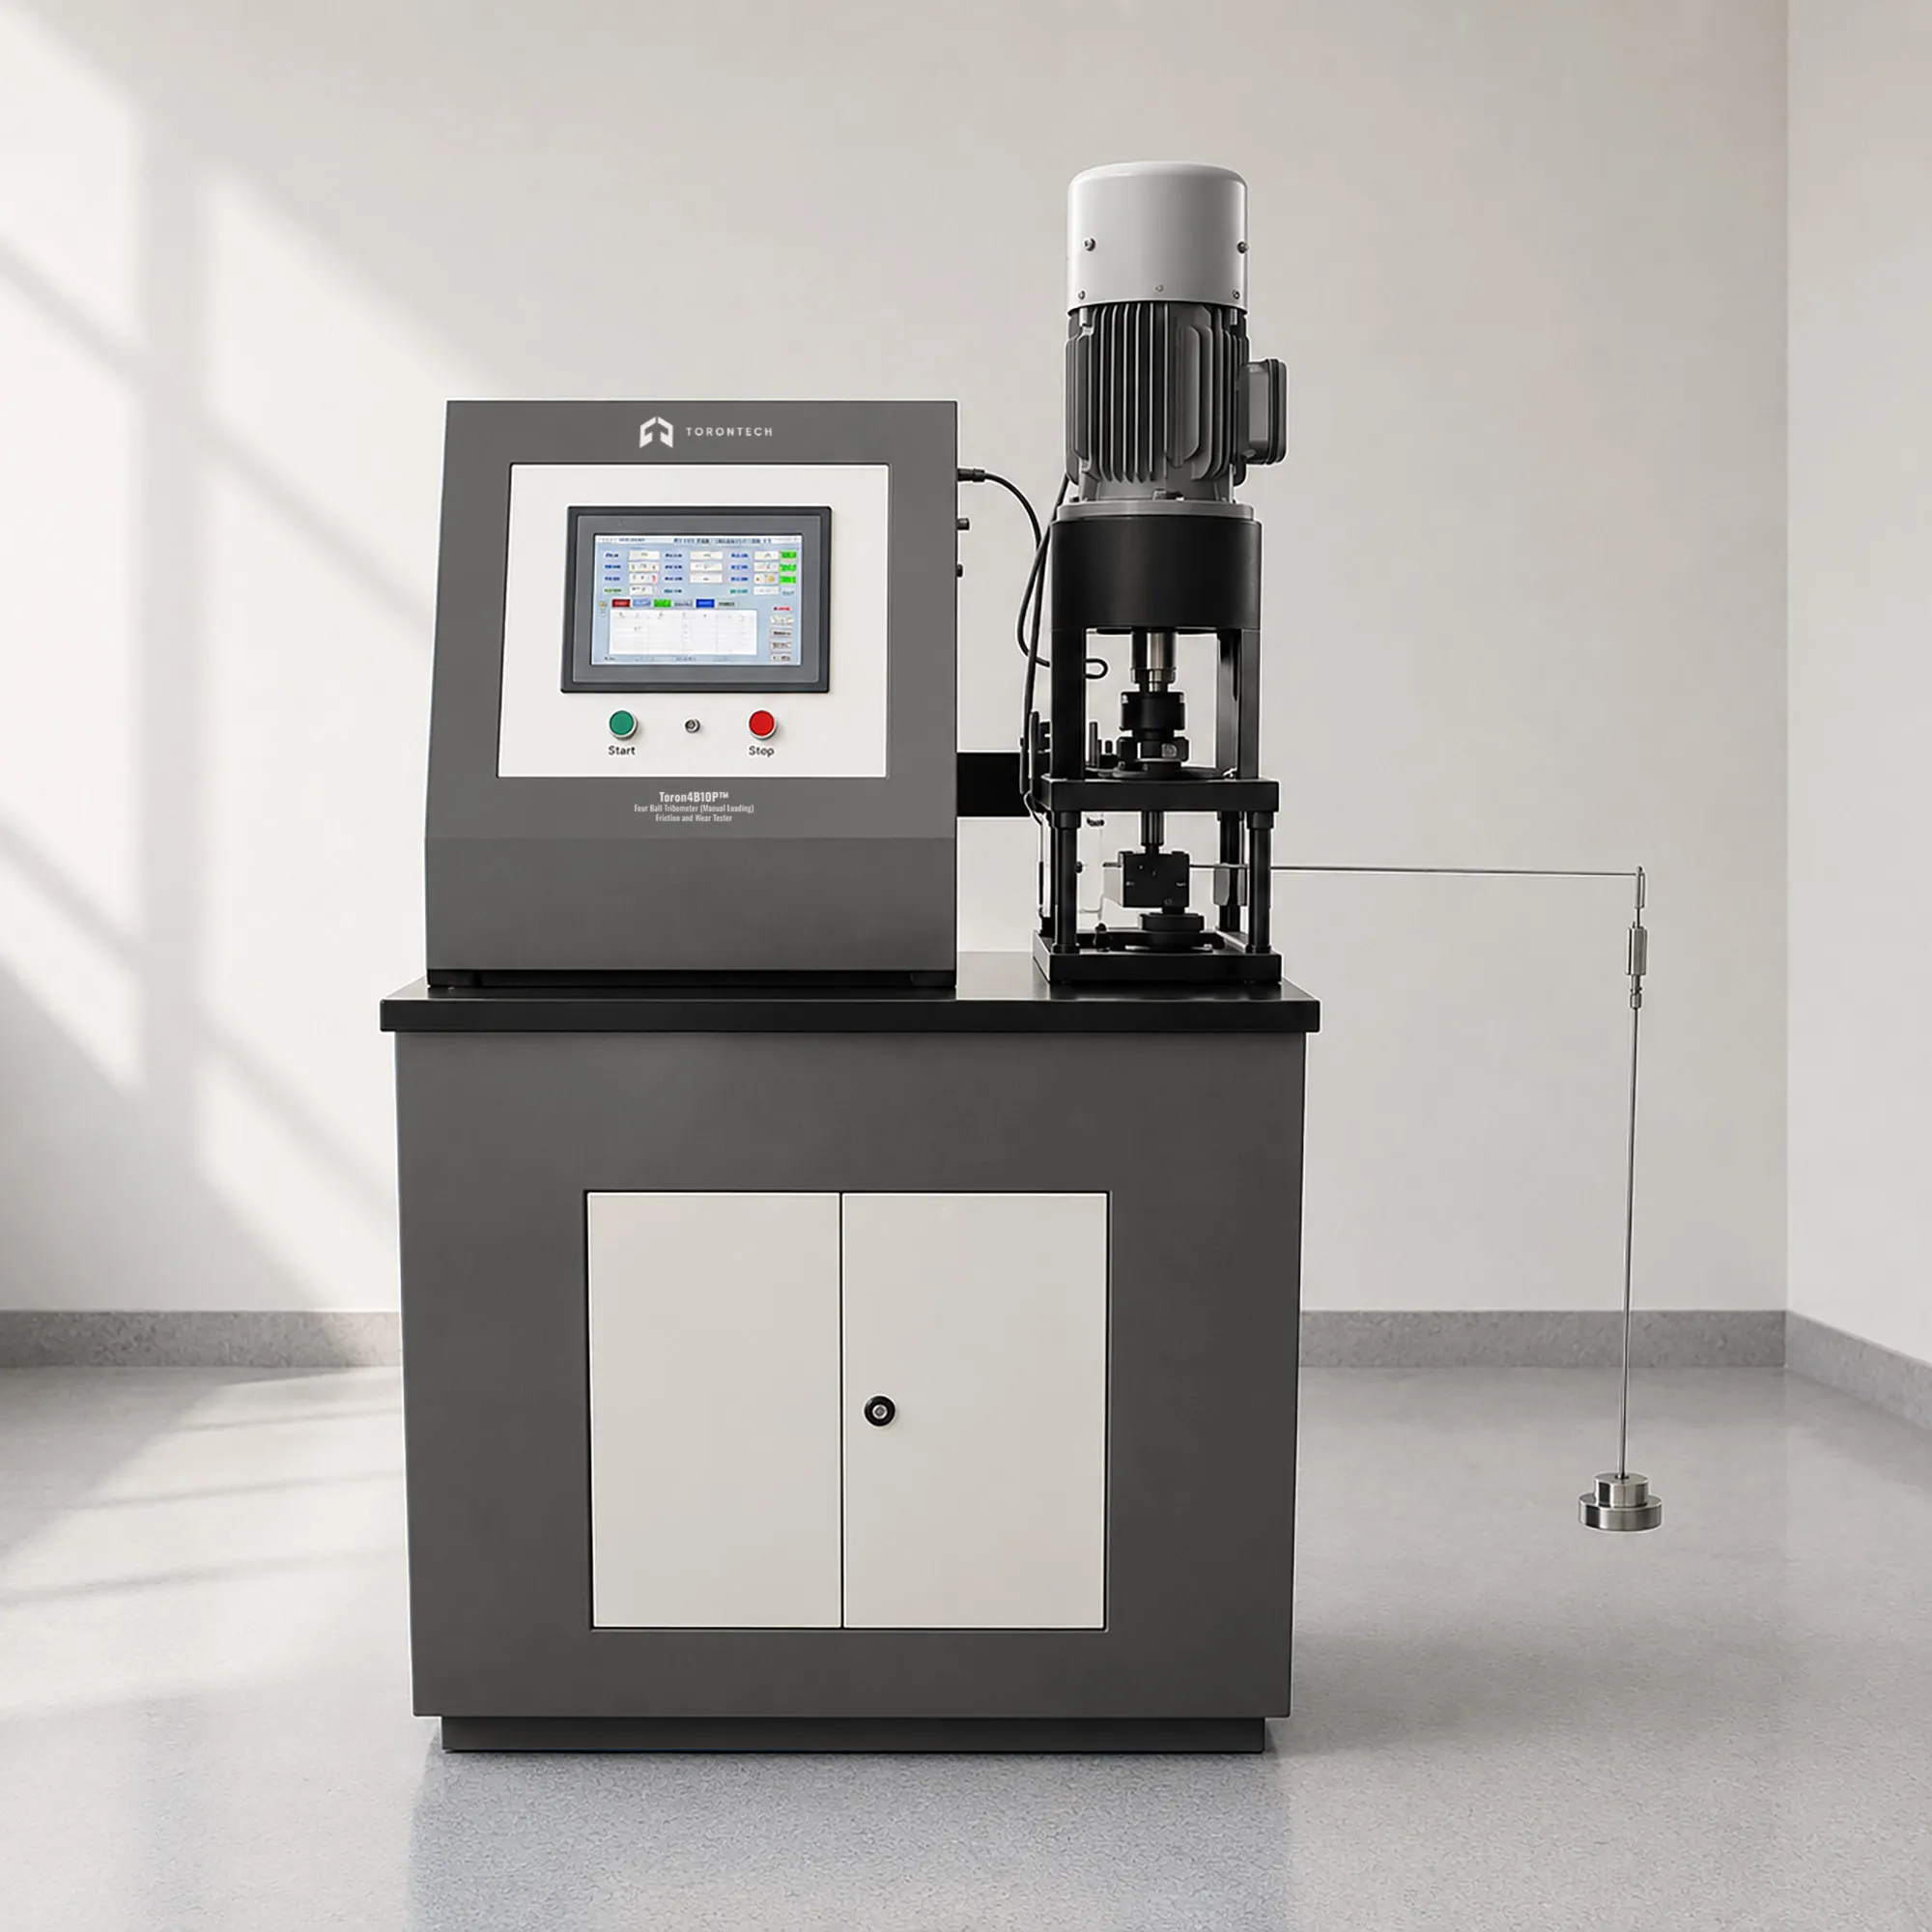
Toron4B10P™ Precision Four Ball Tribometer (Model MRS-10P) is a lever-type friction and wear testing instrument engineered to evaluate the extreme-pressure load-carrying capacity and anti-wear performance of lubricating oils and greases under highly concentrated, point-contact sliding conditions.
At the heart of the Toron4B10P™ is a precision 1:20 mechanical leverage loading system. Dead weights applied to the lever arm are amplified through the 1:20 ratio to deliver controlled normal forces from 60N up to 10kN at the four-ball contact interface — providing a direct, mechanically transparent, and highly reliable loading mechanism that has underpinned four ball tribometer testing since its inception.
The instrument produces the three internationally standardized extreme-pressure indicators: maximum non-seizure load (PB), sintering/weld load (PD), and comprehensive wear index (ZMZ), alongside wear scar diameter and friction coefficient measurements for anti-wear evaluation. Spindle speed is adjustable from 200 to 2000 rpm with a precision of ±10 rpm, and temperature control covers ambient to 200°C with a tolerance of ±2°C.
The Toron4B10P™ is designed for laboratories that demand a mechanically robust, straightforward four ball tribometer platform with a well-understood, weight-based loading mechanism — a proven configuration for ASTM D2783, D2266, and D4172 friction and wear testing with long-term reliability and minimal maintenance requirements.
10 kNMAX NORMAL FORCE | 200 NMAX FRICTION FORCE | 1:20LEVERAGE RATIO | 2000 rpmMAX SPINDLE SPEED |
Four Ball Tribometer (Manual Loading) - Friction and Wear Tester – Toron4B10P™ Applications
The Toron4B10P™ four ball tribometer serves a broad range of friction and wear testing applications:
| Extreme-Pressure Lubricant Qualification | Determines PB and PD of gear oils, cutting fluids, and metalworking lubricants under progressive load steps, qualifying EP additive packages per ASTM D2783. |
|---|---|
| Grease Anti-Wear Performance Testing | Evaluates wear scar diameter and anti-wear characteristics of lubricating greases under standard load, speed, and temperature conditions per ASTM D2266. |
| Lubricating Fluid Wear Screening | Quantifies wear-preventive performance of engine oils, gear fluids, and hydraulic lubricants via the four ball wear protocol of ASTM D4172 for production QC and formulation development. |
| Long-Duration Anti-Wear Endurance | Supports continuous friction and wear testing up to 99 hours, enabling lubricant film durability and oxidation-induced wear characterization for oil and grease formulations. |
| Friction Coefficient Measurement | Measures and records friction coefficient throughout the test cycle, providing quantitative data for anti-friction additive performance evaluation and lubrication regime identification. |
| Production QC and Incoming Inspection | Provides a robust, mechanically reliable four ball tribometer platform for routine incoming material inspection and production QC requiring ASTM-referenced pass/fail data. |
Complaint Standards
| Standard | Title | Description |
|---|---|---|
| ASTM D2783-03 (2009) | Standard Test Method for Measurement of Extreme-Pressure Properties of Lubricating Fluids (Four-Ball Method) | Specifies the four ball tribometer procedure for determining extreme-pressure load-carrying capacity of oils and fluids, yielding PB (non-seizure load), PD (weld load), and ZMZ (comprehensive wear index). |
| ASTM D2266-01 (2015) | Standard Test Method for Wear Preventive Characteristics of Lubricating Grease (Four-Ball Method) | Defines standard friction and wear testing conditions for greases — 1200 rpm, 75°C, 40 kgf, 60 min — producing a wear scar diameter value as the primary anti-wear performance metric. |
| ASTM D4172-94 (2010) | Standard Test Method for Wear Preventive Characteristics of Lubricating Fluid (Four-Ball Method) | Governs the four ball wear test protocol for lubricating oils and fluids; 1200 rpm, 75°C, 40 kgf, 60 min; wear scar diameter directly quantifies the fluid’s anti-wear film performance. |
Four Ball Tribometer (Manual Loading) - Friction and Wear Tester – Toron4B10P™ Key Features
| Proven 1:20 Lever Loading System | The precision mechanical leverage system amplifies dead-weight forces by a factor of 20, delivering stable, drift-free normal forces across the full 60N to 10kN range without electronic actuators — for inherently reliable four ball tribometer loading. |
|---|---|
| Wide Normal Force Range (60N–10kN) | The 60N to 10kN load range accommodates the full scope of ASTM D2783 EP step-load sequences and allows testing of high-performance EP lubricants requiring elevated contact pressures to reach weld conditions. |
| Precise Spindle Speed Control (±10 rpm) | Spindle speed is adjustable from 200 to 2000 rpm with a controlled accuracy of ±10 rpm, ensuring compliance with ASTM standard speed requirements for repeatable friction and wear testing conditions. |
| Temperature Control (RT–200°C, ±2°C) | Heated ball cup assembly maintains lubricant bath temperature from ambient to 200°C with ±2°C precision, enabling temperature-dependent tribological characterization across the full lubricant service envelope. |
| Three EP Performance Indicators: PB, PD, ZMZ | Directly measures and reports non-seizure load PB, weld load PD, and comprehensive wear value ZMZ — the complete international extreme-pressure characterization required for lubricant qualification. |
| Friction Force Sensing (up to 200N) | Continuous friction force measurement throughout the test enables real-time monitoring of lubricant film transitions and provides quantitative friction coefficient data alongside wear scar results. |
| Flexible Test Duration (1 second–99 hours) | Programmable test time accommodates rapid EP step-load protocols through extended long-duration anti-wear endurance tests without hardware modification. |
| Long-Term Anti-Wear Test Capability | Supports extended-duration lubricant anti-wear testing for evaluating film durability, oxidation-induced performance degradation, and additive depletion over time. |
| Mechanically Robust, Low-Maintenance Design | The weight-based lever loading mechanism has no electronic actuators or feedback controllers, resulting in a durable design with minimal calibration requirements and long service life in industrial laboratory environments. |
Theory & Method
The four ball tribometer is based on a proven geometric contact principle: a single rotating upper steel ball is loaded against three lower steel balls arranged in a horizontal plane within a lubricant-filled cup. The resulting tetrahedral arrangement creates Hertzian point contacts of extreme local pressure — directly simulating the most severe tribological conditions present in gearbox tooth flanks, rolling element bearings, and high-load sliding machine components.
In the Toron4B10P™, normal load is applied through a precision 1:20 mechanical lever system. Dead weights placed on the lever arm are multiplied by the 1:20 ratio to develop the required contact force at the ball interface. This weight-based loading approach is mechanically direct and inherently stable, eliminating electronic actuator drift and providing an immediately auditable force calibration path through simple weight standards.
The test lubricant fills the cup, completely flooding all contact zones. As the spindle rotates the upper drive ball, the lubricant film between surfaces experiences shear stress at the contact. The transition from full-film through mixed to boundary lubrication — and ultimately to adhesive seizure — is tracked through friction force measurement and post-test wear scar examination.
For EP testing (ASTM D2783), load is increased in defined steps. Wear scar diameter on the three lower balls is measured post-test at each load. PB is the last step without welding; PD is the weld load; ZMZ integrates wear across all load stages. For anti-wear testing (ASTM D2266/D4172), the four ball tribometer runs at a fixed condition and the resulting wear scar diameter directly quantifies the lubricant’s protective film performance under concentrated friction and wear testing conditions.
Test Method Steps
1. Ball Preparation & Loading — Three Ø12.7 mm steel balls are locked in the ball cup cradle; the drive ball is mounted in the spindle chuck. The cup is filled with the test lubricant to the specified level.
2. Temperature Setup — Target temperature (RT to 200°C) is set and the heating system stabilizes to ±2°C. Temperature is maintained throughout the friction and wear testing duration.
3. Weight Load Application — Dead weights are placed on the lever arm. The 1:20 ratio amplifies weight force to achieve the target normal force (60N–10kN) at the four-ball contact interface.
4. Speed Setting & Test Start — Spindle speed is set between 200–2000 rpm (±10 rpm accuracy). The timer is configured (1 second to 99 hours) and the test run is initiated.
5. Friction Force Monitoring — Friction force (up to 200N) is continuously measured throughout the test, enabling real-time detection of lubrication regime transitions and seizure events.
6. Wear Scar Measurement & Reporting — Post-test, wear scar diameter on the three stationary balls is measured. PB, PD, ZMZ, wear scar diameter, and friction coefficient are reported per the applicable ASTM standard.
Four Ball Tribometer (Manual Loading) - Friction and Wear Tester – Toron4B10P™ Technical Specifications
| MECHANICAL LOAD SYSTEM | |
| Normal Force Range | 60 N – 10 kN |
| Normal Force Loading Method | Weight loading (dead weights) |
| Leverage Ratio | 1:20 |
| Maximum Friction Force | 200 N |
| DRIVE SYSTEM | |
| Spindle Speed Range | 200 – 2000 rpm |
| Spindle Speed Accuracy | ±10 rpm |
| THERMAL SYSTEM | |
| Temperature Control Range | Room temperature – 200°C |
| Temperature Control Error | ±2°C |
| TEST CONTROL | |
| Time Control Range | 1 second – 99 hours |
| TEST CONSUMABLES | |
| Steel Ball Diameter | Ø 12.7 mm |
| PERFORMANCE OUTPUTS | |
| EP Indicators | Maximum non-seizure load PB; Sintering/weld load PD; Comprehensive wear value ZMZ |
| Anti-Wear Outputs | Wear scar diameter (WSD); Friction coefficient |
| APPLICABLE STANDARDS | |
| Standards Compliance | ASTM D2783-03(2009); ASTM D2266-01(2015); ASTM D4172-94(2010) |