
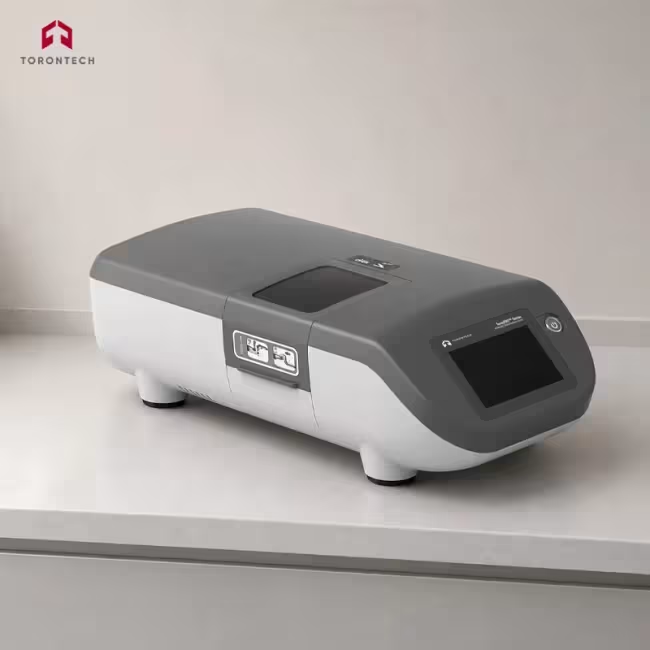
Automatic Tablet Hardness Tester
Automatic Tablet Hardness Tester - ToronTHT™ Series
ToronTHT™ 350 automatic tablet hardness tester measures breaking force, diameter, and derived statistics for compressed tablets across pharmaceutical QC, in-process manufacturing control, and formulation development workflows. The instrument applies calibrated compressive force perpendicular to the tablet axis, records the force at fracture, and computes maximum, minimum, and average hardness across a programmable sample series. Torontech built the platform around three-tier operator access, audit trail logging, and USB report export to deliver GMP-grade traceability on routine batch release testing.
Force capacity of 10 to 350 N covers the hardness range of standard compressed pharmaceutical tablets, including uncoated tablets, film-coated tablets, and effervescent tablets in the common commercial size range. Resolution of 0.01 N and accuracy of ±1.5% ±1 digit deliver the measurement precision needed for statistical process control and formulation optimization studies. Single-test cycle completes in under 15 seconds, and the instrument supports up to 10,000 consecutive tests in a continuous session for high-volume batch release operations.
Torontech supplies the ToronTHT™ 350 with IQ/OQ qualification documentation for GMP validation and CE certification for the EU market. Compact benchtop form factor with universal-voltage DC power supply lets the tester deploy in any laboratory or production line environment without hardware modification.
Automatic Tablet Hardness Tester - ToronTHT™ Series Applications
The ToronTHT™ 350 supports tablet hardness measurement across pharmaceutical QC, R&D, and manufacturing workflows for tablets in the 10 to 350 N breaking force range.
- Batch Release Testing of Compressed Tablets: routine hardness QC of uncoated tablets, film-coated tablets, and sugar-coated tablets with statistical reporting for lot acceptance decisions
- In-Process Compression Monitoring: real-time hardness checks at the tablet press to verify compression force settings and detect drift during production runs
- Formulation Development: comparative hardness profiling of prototype formulations to guide binder selection, compression force optimization, and tablet friability tradeoff analysis
- Tablet Press Qualification: verification of upper and lower punch tooling, compression force settings, and dwell time against hardness acceptance criteria
- Coating Process Verification: pre-coating and post-coating hardness comparison to detect coating-induced changes in tablet mechanical properties
- Stability Program Testing: long-term hardness monitoring under ICH storage conditions to detect moisture uptake effects, aging, and coating degradation
- Contract Testing Laboratories: hardness analysis for CRO and CDMO clients supporting ANDA submissions and formulation development studies
- Academic Pharmaceutical Research: teaching and research labs evaluating direct compression versus wet granulation processes and novel excipient systems
Standards
The ToronTHT™ 350 carries CE certification for the EU market under the Machinery Directive and Electromagnetic Compatibility Directive.
- EN ISO 12100:2010 - Safety of Machinery: General Principles for Design, Risk Assessment and Risk Reduction
- EN 60204-1:2018 - Safety of Machinery: Electrical Equipment of Machines
- EN 61010-1:2010+A1:2019 - Safety Requirements for Electrical Equipment for Measurement, Control, and Laboratory Use
- EN IEC 61326-1:2021 - Electrical Equipment for Measurement, Control, and Laboratory Use: EMC Requirements
CE certification covers the EU Machinery Directive 2006/42/EC and EMC Directive 2014/30/EU. IQ/OQ qualification documentation is available upon request.
Automatic Tablet Hardness Tester - ToronTHT™ Series Key Features
The ToronTHT™ 350 combines calibrated force measurement with automated sample handling, statistical processing, and touchscreen operation in a compact benchtop workstation.
- 10 to 350 N Force Range: covers the hardness range of standard compressed pharmaceutical tablets, from small uncoated tablets to large film-coated and effervescent formulations
- 0.01 N Force Resolution: high-precision load cell resolution supports statistical process control and formulation optimization studies where sub-Newton differences matter
- ±1.5% ±1 Digit Accuracy: calibrated force measurement accuracy suitable for GMP release testing and compliance-audit documentation
- Three-Tier User Access Control: administrator, method developer, and operator roles with individually logged actions meet GMP audit trail requirements and support 21 CFR Part 11-ready workflows
- Timestamped Audit Trails: every parameter change and operator action logs with user ID and timestamp for full documentation traceability under GMP inspection
- Automated Statistical Calculation: maximum, minimum, mean, and standard deviation compute automatically across the sample series, removing manual transcription and calculation errors
- Integrated Diameter Measurement: 2 to 25 mm diameter range with 0.1 mm resolution and ±0.1 mm accuracy captures the tablet dimension used in tensile strength calculations from the same test setup
- Sub-15-Second Test Cycle: individual hardness measurements complete in under 15 seconds, supporting high-throughput batch release and in-process quality control
- 10,000-Cycle Continuous Test Capacity: extended-run capability supports large stability studies, batch surveys, and unattended testing campaigns
- Full-Color Touchscreen HMI: intuitive touchscreen navigation for test setup, run control, and result review, replacing multi-button controllers and paper method sheets
- Customizable Force Unit Reporting: report results in Newtons or kilograms-force per site convention and product specification requirements
- Universal Voltage Power Supply: DC 12 V input with a universal AC adapter runs the instrument on any regional mains voltage without hardware change
- USB Data Export and Report Generation: raw hardness records and formatted reports transfer to lab PCs or LIMS for downstream documentation
- IQ/OQ Qualification Package: factory-supplied installation and operational qualification documentation supports GMP validation on delivery
Theory and Method
Tablet hardness testing measures the breaking force required to fracture a tablet under diametric compression. The tablet is placed between two jaws that close at controlled speed, and the force at the moment of fracture is recorded as the tablet hardness value, reported in Newtons or kilograms-force per pharmacopoeial convention. This value quantifies the mechanical strength of the tablet against handling stress during coating, packaging, and shipping, and correlates with downstream disintegration and dissolution behavior.
Reproducibility depends on tight control of applied force calibration, jaw closure speed, and tablet positioning geometry. The ToronTHT™ 350 delivers force measurement resolution of 0.01 N across a 10 to 350 N range with accuracy of ±1.5% ±1 digit, matching the precision required for statistical process control on modern high-speed tablet presses. Diameter measurement across 2 to 25 mm at 0.1 mm resolution captures the tablet dimension used in tensile strength calculations from a single test setup.
Automated sample loading and statistical calculation eliminate the manual transcription and computation steps that limit reproducibility on older hardness testers. The instrument records each individual measurement, computes maximum, minimum, mean, and standard deviation across the sample series, and stores results with timestamped operator identification for audit traceability. Consecutive-test throughput of up to 10,000 samples per session supports large batch-release studies and stability monitoring campaigns without operator intervention between measurements.
Automatic Tablet Hardness Tester - ToronTHT™ Series Technical Specifications
| Parameter | ToronTHT™ 350 | ToronTHT™ 500 |
|---|---|---|
| Hardness Measurement Range | 10 to 350 N | 10 to 500 N |
| Force Resolution | 0.01 N | |
| Force Accuracy | ±1.5% ±1 digit | |
| Reporting Unit | N or kgf (customizable) | |
| Testing Method | Single test / Continuous test (up to 1,000 cycles per run) | |
| Continuous Test Capacity | Up to 10,000 consecutive measurements per session | |
| Single Test Cycle Time | < 15 seconds | |
| Tablet Diameter Range | 2 to 25 mm | |
| Diameter Resolution | 0.1 mm | |
| Diameter Accuracy | ±0.1 mm | |
| Voltage | DC 12 V, 3.0 A (universal voltage adapter) | |