

Plastics Specimen Milling Machine - ToronPSMM™
Precision Milling Solution for ASTM and ISO Test Specimens
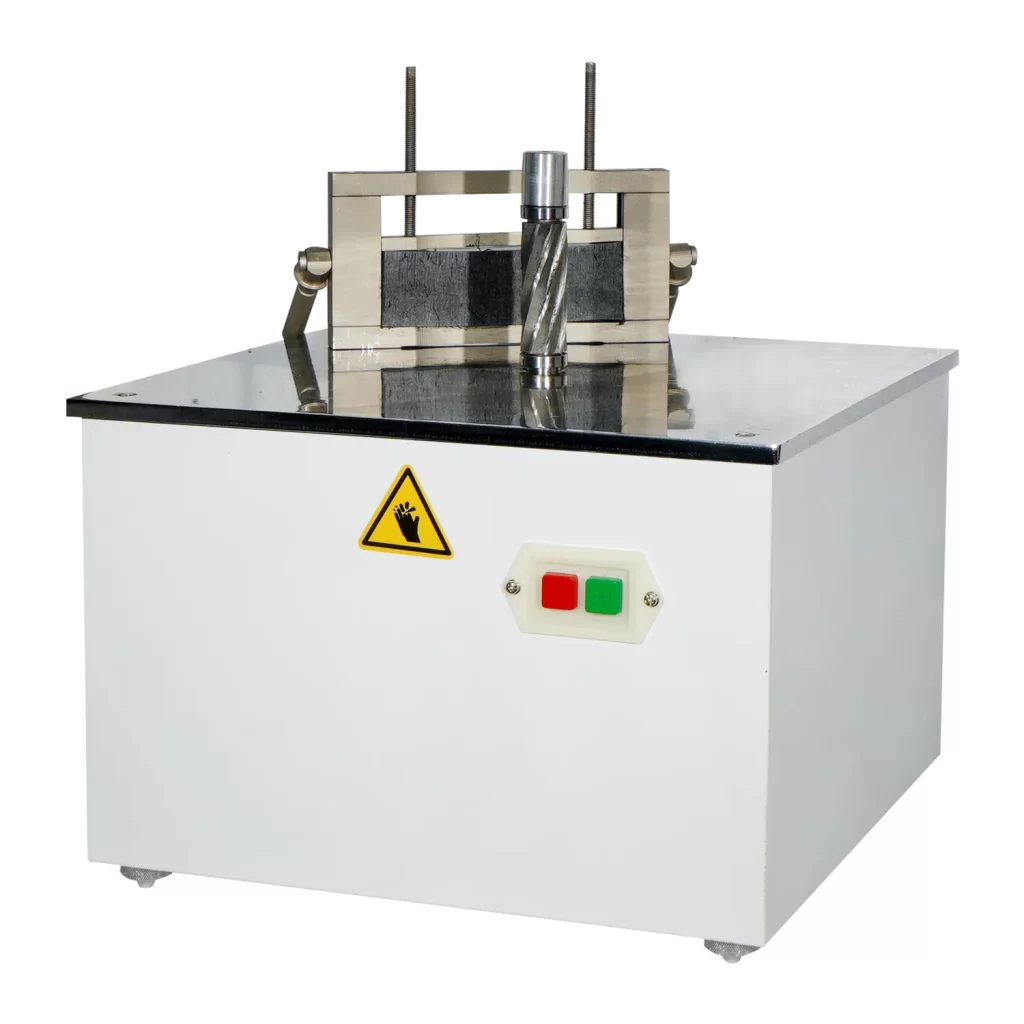
The ToronPSMM™ plastics specimen milling machine prepares standard test specimens from plastic, rubber, leather, paper, film, and other sheet materials. It uses interchangeable dies and a profiling method to cut dumbbell (dogbone), right-angle tear, rectangular, and round specimens for a range of mechanical tests. The operator selects the die for the required specimen shape, and the machine mills the material to match that outline. Testing labs and manufacturers turn to the ToronPSMM™ when specimen geometry has to repeat reliably from one sample to the next.
Because the die sets the specimen outline, results stay consistent regardless of which operator runs the machine. An integrated vacuum draws milling scrap off the worktop, keeping the work area clean during preparation. A 400 mm × 400 mm worktop and a 2,900 rpm spindle support steady throughput for both routine quality control and research work on plastics and elastomers. Simple setup and fast cycle times lower the time and cost of specimen preparation.
Applications
The ToronPSMM™ prepares specimens for a broad range of mechanical tests across materials and industries.
- Plastics and Polymer Testing: dumbbell and rectangular specimens for tensile and impact evaluation of molded and extruded plastics.
- Rubber and Elastomer Testing: right-angle tear and dumbbell specimens for tensile, elongation, and tear-strength measurement.
- Tensile Property Measurement: dogbone specimens cut to ASTM D638 and ISO 527 geometry for strength and elongation testing.
- Impact Resistance Testing: rectangular bars for Charpy and Izod testing under ISO 179 and ISO 180.
- Film, Paper, and Leather Testing: specimens cut from thin sheet stock for tensile and tear evaluation.
- Quality Control Laboratories: repeatable specimen geometry for routine batch acceptance and production monitoring.
- Research and Development: consistent specimens for material characterization and new-formulation studies.
Standards
The ToronPSMM™ prepares specimens that meet the geometry requirements of internationally recognized methods for plastics, rubber, and polymer testing.
- ASTM D638 - Standard Test Method for Tensile Properties of Plastics
- ISO 527 - Plastics: Determination of Tensile Properties
- ISO 6259 - Thermoplastics Pipes: Determination of Tensile Properties
- ISO 179 - Plastics: Determination of Charpy Impact Properties
- ISO 180 - Plastics: Determination of Izod Impact Strength
For testing labs and manufacturers who need reliable and precise sample preparation, the ToronPSMM™ Plastic Dumbbell Specimen Milling Machine is the trusted choice.
Key Features
The ToronPSMM™ combines die-based accuracy with practical handling features that speed specimen preparation and protect data quality.
- Die-Based Profile Milling: shapes each specimen to the die outline, so geometry stays consistent across every piece.
- Operator-Independent Accuracy: forms the specimen from the die rather than operator technique, giving repeatable results regardless of skill level.
- Mechanical Transmission Drive: converts rotational motion into smooth linear feed for steady cutting and clean edges.
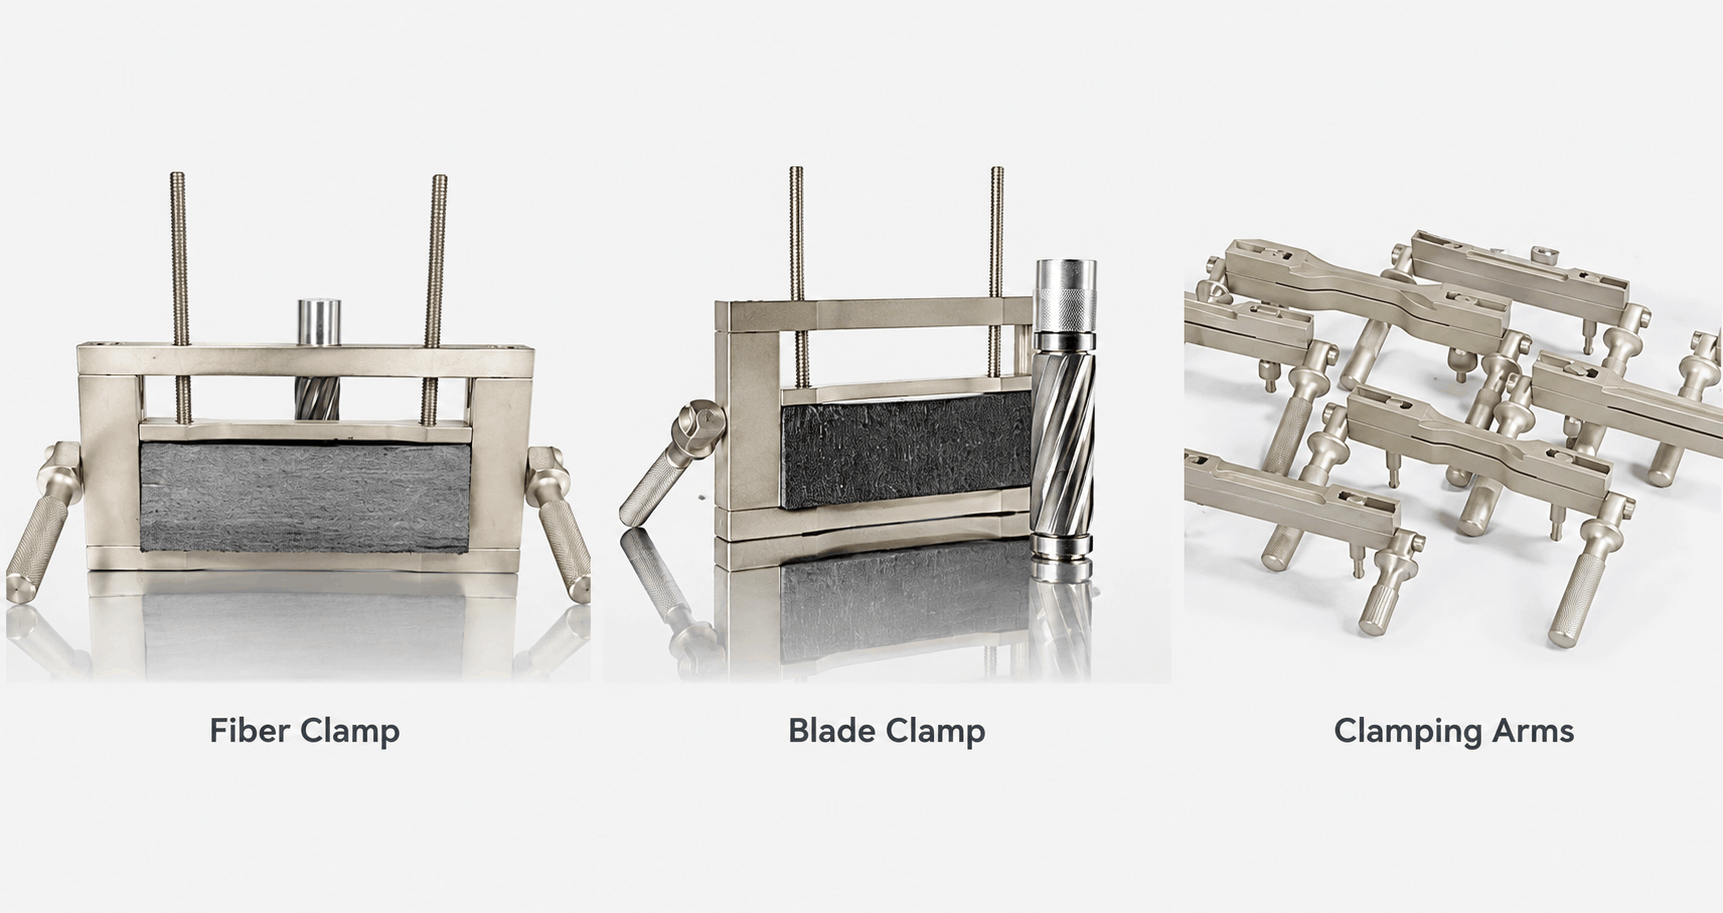
- Interchangeable Dies: produces dumbbell (dogbone), right-angle tear, rectangular, and round specimens by swapping the die.
- Integrated Vacuum Scrap Removal: draws chips and dust off the worktop during milling to keep the work area and specimen clean.
- Multi-Material Capability: handles plastic, rubber, leather, paper, film, and similar sheet materials on one platform.
- Simple, Fast Operation: shortens specimen preparation time and lowers per-sample cost in routine testing.
Theory and Method
The ToronPSMM™ works on the profiling principle, a copy-milling method in which a hardened die defines the outline of the finished specimen. A milling cutter follows the edge of the die while the material below is shaped to match. Because the cutter tracks the die rather than a freehand path, every specimen reproduces the same geometry. This takes operator skill out of the result and delivers the clean, defect-free edges that tensile and impact tests depend on.
A mechanical transmission converts the rotational motion of the drive thread into linear feed across the worktop. This screw-driven motion advances the cutter smoothly and at a steady rate, which controls surface finish and dimensional repeatability. The die fixes the specimen profile, so changing dies changes the specimen shape with no reprogramming or recalibration.
Specimen edge quality governs where a test piece fails under load. Milled edges carry fewer micro-cracks and burrs than punched or sawn edges, so failures originate in the gauge section rather than at an edge flaw. An integrated vacuum draws milling chips and dust off the worktop during cutting, which keeps the cut clean and the specimen surface free of debris across long preparation runs.
Technical Specifications
Parameter | Specification |
Specimen Thickness Range | 2 mm to 50 mm |
Maximum Specimen Depth | 70 mm |
Operating Worktop | 400 mm × 400 mm |
Milling Cutter Diameter | 27 mm |
Spindle Speed | 2,900 rpm |
Power Supply | 500 VA, 380 V AC, 50 Hz |