

Tablet Hardness Tester – 5 Parameters
Tablet Hardness Tester – 5 Parameters
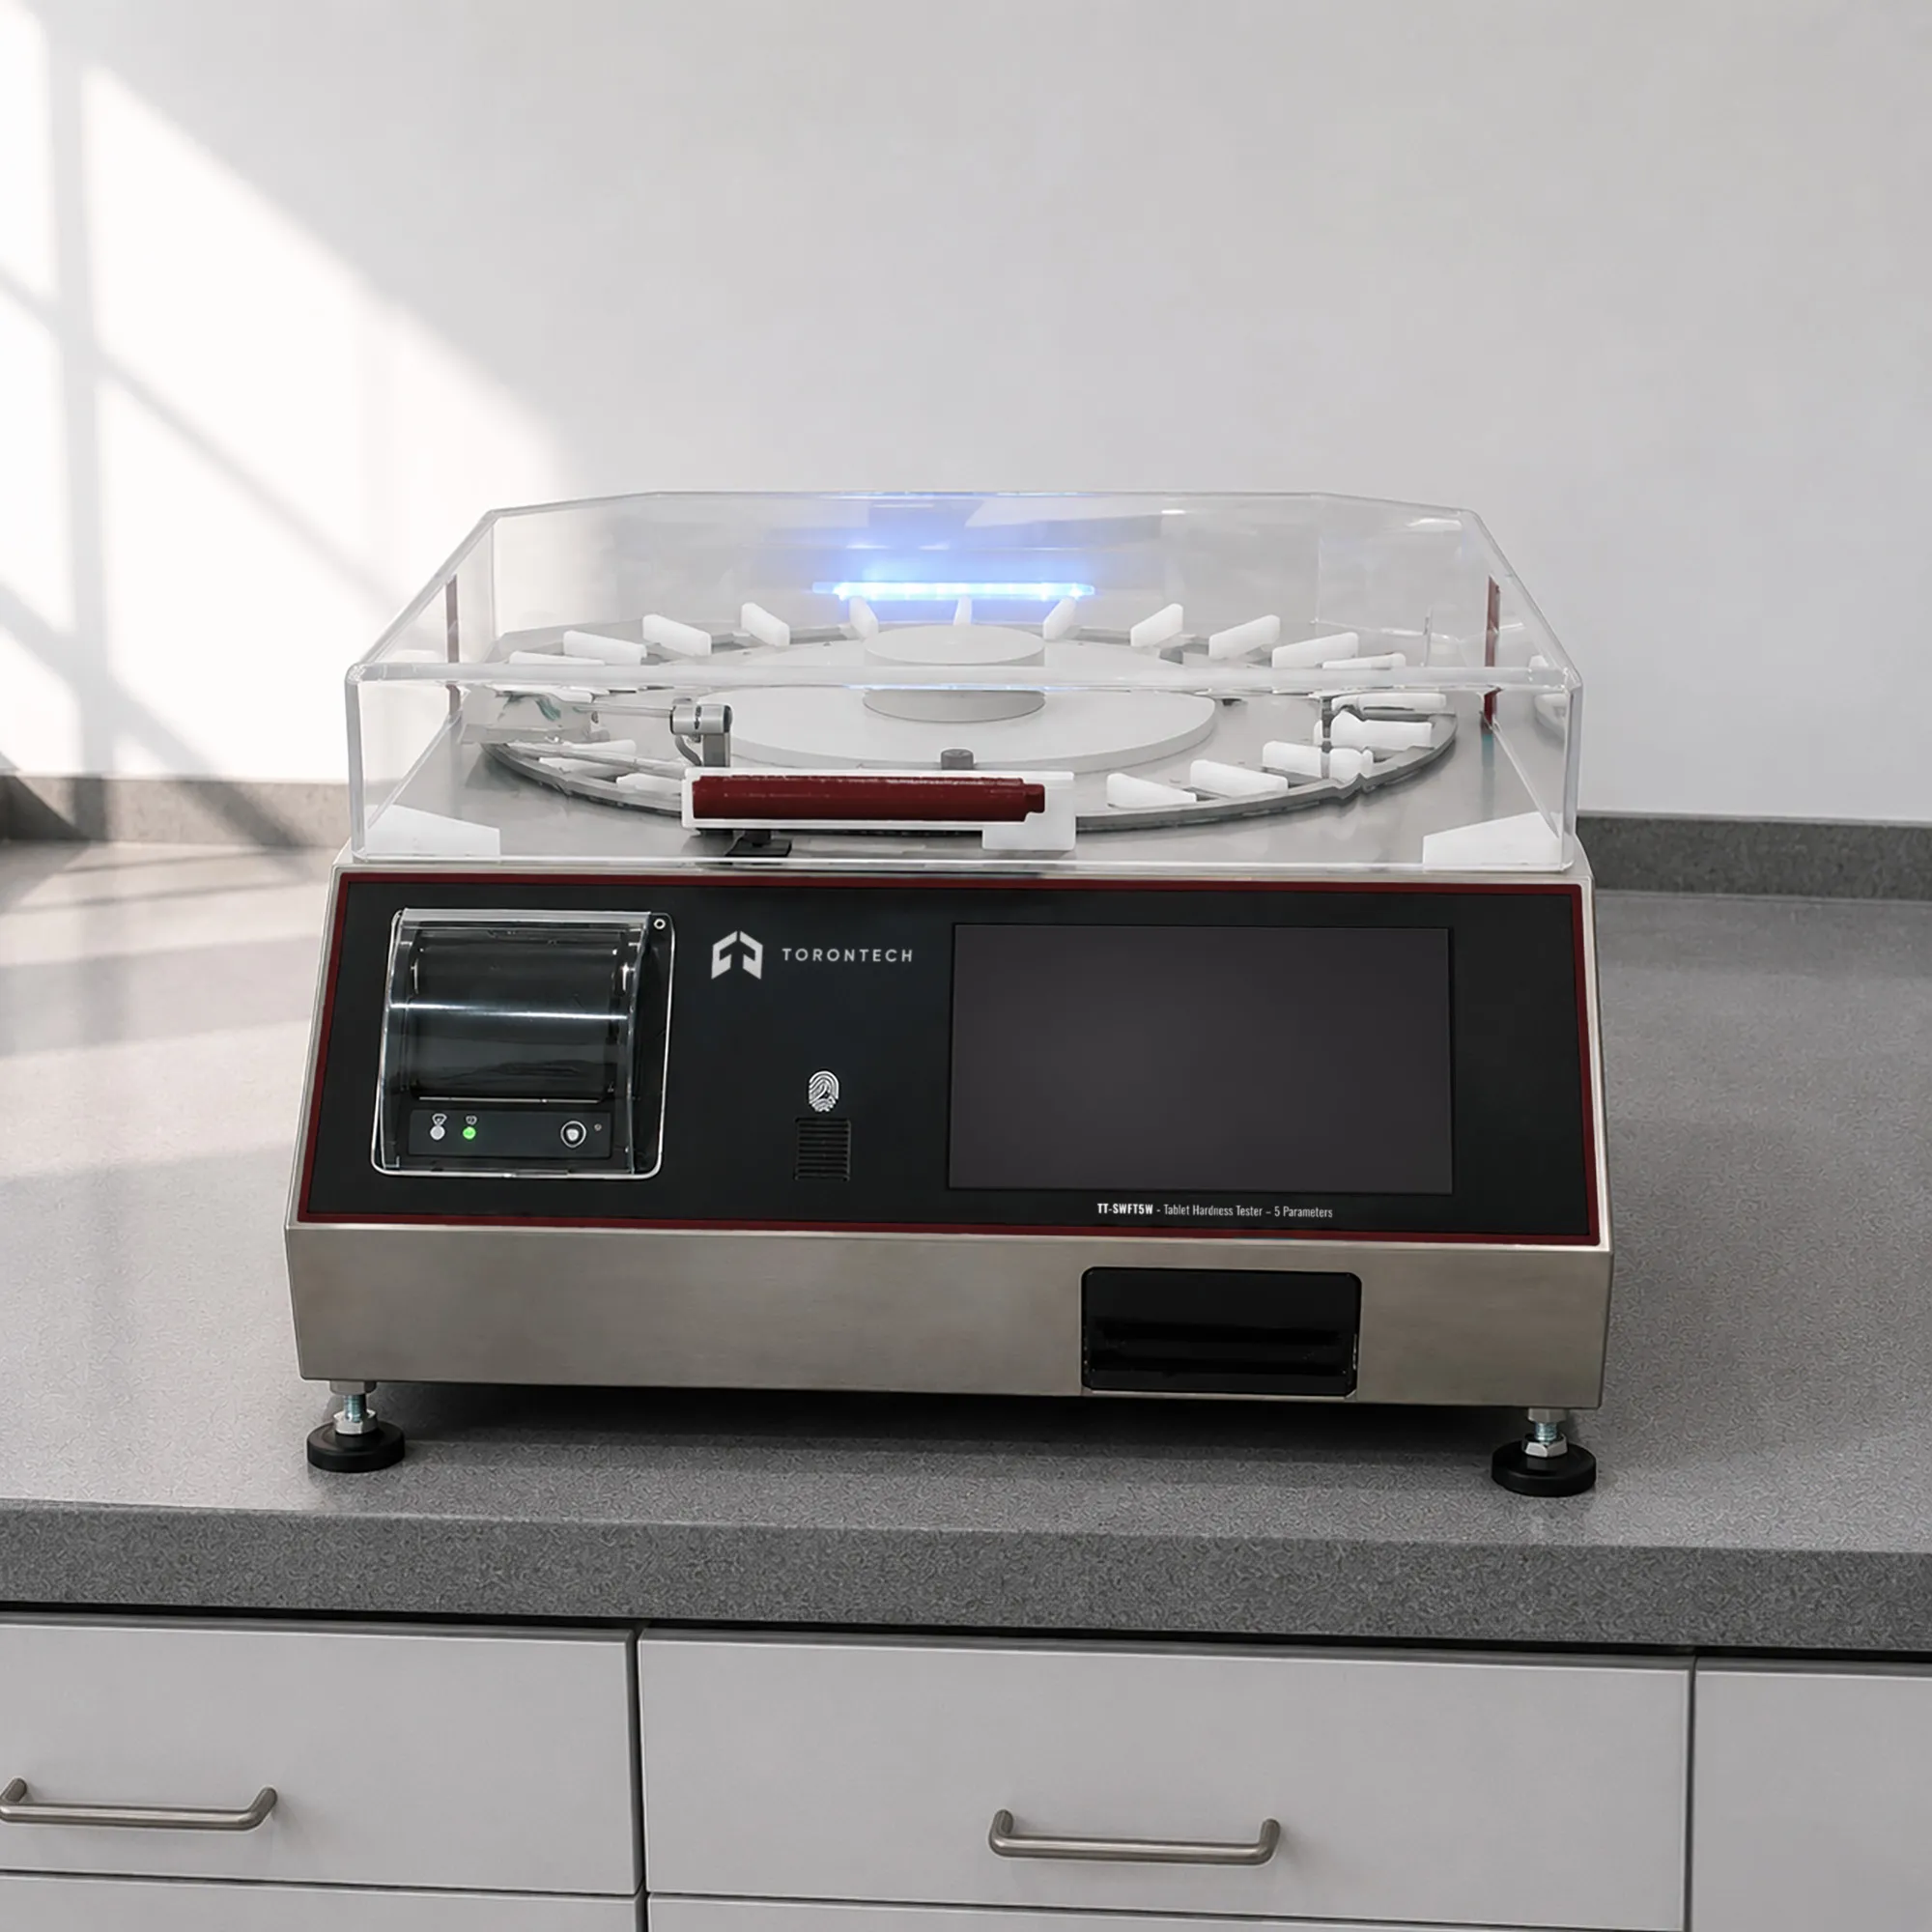
TT-SWFT5W Tablet Hardness Tester is an advanced, fully automated five-parameter tablet testing instrument designed to meet the demanding quality control requirements of modern pharmaceutical manufacturing. In a single, streamlined workflow, the SWFT-5W simultaneously measures tablet Hardness, Thickness, Diameter (Length), Width, and Weight — delivering comprehensive physical characterization of every tablet sampled.
Built on a constant-speed crushing principle, the instrument applies force to each tablet at a precisely controlled rate, ensuring highly reproducible hardness measurements that are independent of operator technique. The integrated weighing module — compatible with leading balance brands including Mettler/Toledo, Sartorius, Shimadzu, Contech, and Ohaus — captures tablet weight without any manual intervention, significantly reducing variability between test cycles.
A large 7-inch full-color touchscreen provides an intuitive operator interface, supported by programmable calibration and verification modes, multi-level user security, and comprehensive electronic record-keeping with audit trail functionality. The SWFT-5W is designed and validated for compliance with 21 CFR Part 11 requirements via integOS Pro software, making it a preferred solution for regulated pharmaceutical laboratories in the United States and Canada. With onboard storage for up to 1,000 products, 1,000 methods, 10,000 reports, and 250 user profiles — plus a built-in thermal printer and optional biometric authentication — the TT-SWFT5W tablet hardness tester is engineered for high-throughput, audit-ready pharmaceutical tablet testing.
Tablet Hardness Tester – 5 Parameters Application
The TT-SWFT5W is suitable for quality control and research applications across a wide range of tablet dosage forms and pharmaceutical manufacturing environments, including:
- Routine in-process and finished-product quality control testing of compressed tablets
- Hardness, thickness, diameter, width, and weight testing per pharmacopeial protocols (USP, EP, JP)
- Formulation development and optimization studies in R&D laboratories
- Validation and qualification studies requiring full 21 CFR Part 11 electronic record compliance
- Contract manufacturing organizations (CMOs) and third-party testing laboratories handling multiple product lines
- High-volume production environments requiring automated, operator-independent measurement with up to 21 samples per test run
- Generic and branded pharmaceutical manufacturers requiring traceable, printable tablet physical attribute data
Standards
The TT-SWFT5W is designed to support testing in accordance with the following internationally recognized pharmacopeial standards and regulatory frameworks:
- USP <1217> Tablet Breaking Force: defines requirements for tablet hardness (crushing resistance) testing methodology
- EP 2.9.8 (European Pharmacopoeia): test for resistance to crushing of tablets
- JP 6.06 (Japanese Pharmacopoeia): hardness test for tablets
- ICH Q6A: specifications for test procedures and acceptance criteria for new drug substances and products (tablet physical attributes)
- 21 CFR Part 11 (U.S. FDA): electronic records and electronic signatures compliance, supported via integOS Pro software
- USP/EP/JP/IP Compliance: instrument design supports testing requirements across major pharmacopeias
Tablet Hardness Tester – 5 Parameters Key Features
Compliance & Regulatory Readiness
- Compliant with USP/EP/JP/IP pharmacopeial standards
- Full 21 CFR Part 11 compliance supported via integOS Pro software — electronic records, audit trails, and electronic signatures
- Multi-level user management security with role-based access control
- Optional biometric authentication for enhanced operator identity verification
Five-Parameter Simultaneous Testing
- Measures all five critical tablet physical attributes in a single test cycle: Weight, Thickness, Diameter (Length), Width, and Hardness
- Up to 21 tablets per test run — ideal for high-throughput QC environments
- Constant-speed crushing principle (1–3 mm/sec) ensures reproducible, operator-independent hardness measurements
- Hardness range up to 800 N with ± 1 N accuracy
Integrated Weighing
- Built-in weighing module with integration compatibility for balances from Mettler/Toledo, Sartorius, Shimadzu, Contech, and Ohaus
- Weight resolution to 0.01 mg; weight accuracy 220 g
- Weight reported in grams (g) or milligrams (mg)
User Interface & Reporting
- 7-inch full-color intuitive touchscreen display
- D'light™ Technology for enhanced visual tablet assessment
- User-selectable templates for customized printed reports
- Built-in thermal printer for on-demand result printouts
- Light and audio alarm indicators for instrument status and test alerts
- Indicator for calibration due date — proactive maintenance management
Data Management & Storage
- Stores up to 1,000 product profiles and 1,000 test methods
- Onboard storage for up to 10,000 test reports
- Supports up to 250 user profiles
- Programmable calibration and verification modes
Operator Safety
- Protective hood/cover shields operator from tablet dust and particulate — critical for potent compounds or tablets that may 'explode' on fracture
- External weighing balance compatibility for use in low pressure chamber environments or isolated workspaces where the tester must be positioned remotely from the balance
Theory and Method
Tablet hardness — formally referred to as crushing strength or breaking force — is a critical physical quality attribute (CQA) that directly affects tablet integrity, disintegration, and dissolution performance. The SWFT-5W measures crushing force using the constant-speed method, in which a motorized jaw advances toward the tablet at a user-selectable speed between 1 mm/sec and 3 mm/sec, applying a linearly increasing compressive force until the tablet fractures.
A precision load cell continuously monitors applied force throughout the compression cycle. The peak force recorded at the moment of fracture is reported as the tablet's hardness value, expressed in Newtons (N), Strong-Cobb units (Sc), or Kilopond (Kp), with the option to define additional user-programmed units based on the N scale. Tablet dimensions — thickness, diameter/length, and width — are captured automatically using an integrated optical or mechanical measurement system at the moment the tablet is loaded into the testing station, prior to the hardness test. This simultaneous multi-parameter capture eliminates the need for separate dimension measurement steps and reduces the risk of sample-handling errors.
Weight is measured via the integrated weighing module, which communicates directly with the balance interface. All five parameters are captured, calculated, and recorded as a complete data set for each individual tablet, with statistical outputs (mean, SD, RSD, min, max) calculated automatically at the conclusion of each test run.
Tablet Hardness Tester – 5 Parameters Technical Specification
| Parameter | Specification |
|---|---|
| Model | SWFT-5W |
| Parameters Available | Weight, Thickness, Diameter/Length, Width, and Hardness |
| Hardness Working Principle | Constant Speed |
| Constant Speed Range | 1 mm/sec to 3 mm/sec |
| Hardness Measurement Range | Up to 800 N |
| Hardness Accuracy | ± 1 N |
| Units for Hardness | N, Sc, Kp; Programmable user-defined factor (based on N) |
| Diameter/Length Measurement Range | 1–26 mm |
| Diameter/Length Accuracy | ± 0.05 mm |
| Thickness Measurement Range | 1–16 mm |
| Thickness Accuracy | ± 0.05 mm |
| Width Measurement Range | 1–26 mm |
| Width Accuracy | ± 0.05 mm |
| Units for Diameter/Length/Thickness/Width | mm or inch |
| Weighing | Integrated balance |
| Compatible Weighing Balances | Mettler/Toledo, Sartorius, Shimadzu, Contech, Ohaus |
| Units for Weight | g or mg |
| Samples per Test | Up to 21 |
| Products | 1,000 |
| Methods | 1,000 |
| Reports | 10,000 |
| Users | 250 |
| Display | 7" Full-Color Touch Screen |
| Built-in Printer | Thermal printer |
| Biometric Option | Available |
| Size (W × D × H) | 400 × 476 × 281 mm (with hood) |
| Weight | 27 kg |
| Weight Accuracy | 220 g |
| Unit of Weight | 0.01 mg |
| Electrical Power | 230 VAC, 50/60 Hz, 100 W/Amp 110 VAC, 50/60 Hz, 100 W/Amp |
| 21 CFR Part 11 Compliance | Yes, with integOS Pro |