Ferrous Wear Meter
Ferrous Wear Meter
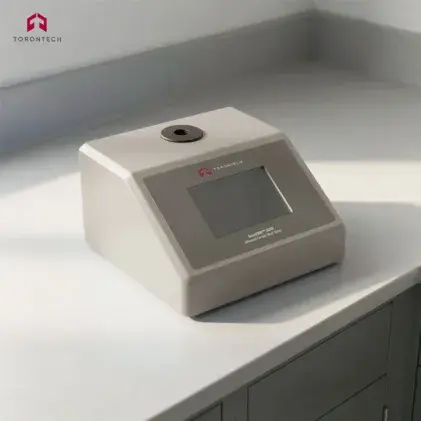
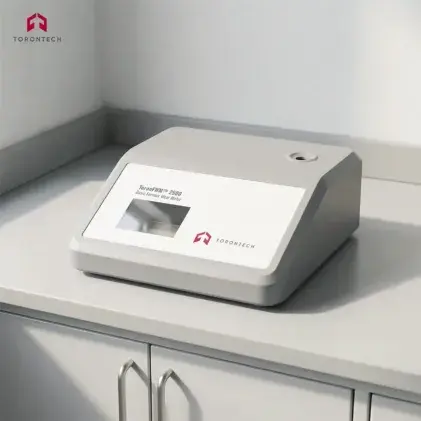
A Ferrous Wear Meter supports fast oil condition monitoring by measuring ferromagnetic wear debris in used oil samples and reporting results in ppm. Basic Ferrous Wear Meter – ToronFWM™ 2500 and Advanced Ferrous Wear Meter – ToronFWM™ 3500 both use a magnetometry-based method where a sample tube is placed into the instrument and a ppm value is displayed in less than 2 seconds.
These meters fit routine screening where trending matters more than a single reading. When ppm trends rise, labs often move to confirmatory tools such as ferrography, microscopy, or lab elemental analysis based on the maintenance workflow.
Ferrous debris measurement relies on the magnetic response of particles suspended in a lubricant or grease. ASTM D8120 describes quantitative determination of ferrous debris concentration using magnetometer-based measurement, which aligns well with field screening programs.
ToronFWM™ meters use a simple tube-based workflow and quick readout to support onboard or remote checks where full laboratory testing is not practical. ToronFWM™ 2500 is positioned for oil samples taken from cylinder friction oil and ToronFWM™ 3500 is described for the same use case with a wider range and finer resolution.
Why choose Torontech for your Ferrous Wear Meter?
Torontech supports ferrous wear monitoring programs with a clear model split between basic screening and advanced trend capture. Both models use ASTM D8120-aligned measurement positioning, with tube-based workflows designed for onboard and remote checks.
The lineup also supports program growth. Teams can start with fast screening, then add higher-resolution trending and exportable records as reliability reporting requirements expand.
Applications
- Wear monitoring of mechanical systems: Routine ppm results help trend wear rates over time. A rising trend supports earlier investigation of abnormal wear in rotating assets.
- Lubricating oil evaluation for mechanical system: Ferrous debris readings add a fast screening layer in oil analysis programs. Results can be tracked against operating hours, load, and oil change history to support maintenance planning.
- Assessment of ferromagnetic wear debris in gearboxes: Gear wear often produces ferromagnetic debris that responds well to magnetometry. Trend spikes can trigger follow-up diagnostics such as analytical ferrography or microscopy review.
- Residual checks after maintenance: Residual debris checks help confirm whether wear levels stabilize after corrective action. Repeat sampling builds confidence in return-to-service decisions.
Standards
- ASTM D8120: Standard test method for quantitative determination of ferrous debris concentration in lubricants and greases.
- ASTM D8184: PQ magnetometry approach for trending ferrous wear debris progression in machinery through time-based sampling.
Product Lineup
- Basic Ferrous Wear Meter – ToronFWM™ 2500
- Designed for quick screening with a 0–2500 ppm range and 5 ppm display resolution. The ToronFWM™ 2500 workflow uses a standard 5 mL test tube and reports results in under 2 seconds, with a stated test time under 3 seconds.
- Advanced Ferrous Wear Meter – ToronFWM™ 3500
- Designed for wider range and higher resolution, with 0–3500 ppm range and 1 ppm resolution. ToronFWM™ 3500 adds embedded data storage and USB export capability, plus a touch interface and compact form factor for field deployment.
Table Comparison
| Item | ToronFWM™ 2500 (Basic) | ToronFWM™ 3500 (Advanced) |
|---|---|---|
| Implemented standard | ASTM D8120, ASTM D8184 | |
| Functional principle | Ferromagnetic method (magnetometry-style screening) | Measures induced magnetic field variation to quantify ferromagnetic content |
| Measuring range | 0–2500 ppm | 0–3500 ppm |
| Resolution | 5 ppm | 1 ppm |
| Repeatability | ±10 ppm (0–1000 ppm); ±20 ppm (>1001 ppm) | Typical RSD ≤ ±3% |
| Typical test time | <3 seconds per sample; display <2 seconds | Display <2 seconds; detection speed ≤15 seconds |
| Sample tube | Standard 5 mL test tube | Method states 5 mL tube; spec line lists 2 mL test tube |
| Operating temperature | 5°C to 40°C | 0°C to 85°C |
| Power | 24 V DC (UK/EU/US adapters included) | DC 12 V adapter |
| Size (W × L × H) | 220 × 220 × 75 mm | 155 × 154 × 65 mm (converted from listed L×W×H) |
| Weight | 1.1 kg | ≤ 2 kg |
How to Choose Between Basic and Advanced Models
ToronFWM™ 2500 fits routine screening where quick checks and straightforward setup matter most. ToronFWM™ 3500 fits programs that want higher resolution trending, wider range coverage, and built-in data storage with USB export for reporting workflows.
Many sites use a staged approach. Basic screening supports frequent sampling, while advanced data capture supports trend documentation and escalation rules for deeper analysis.