

Dual-Method Concrete Air Meter – ToronCAM™ DM
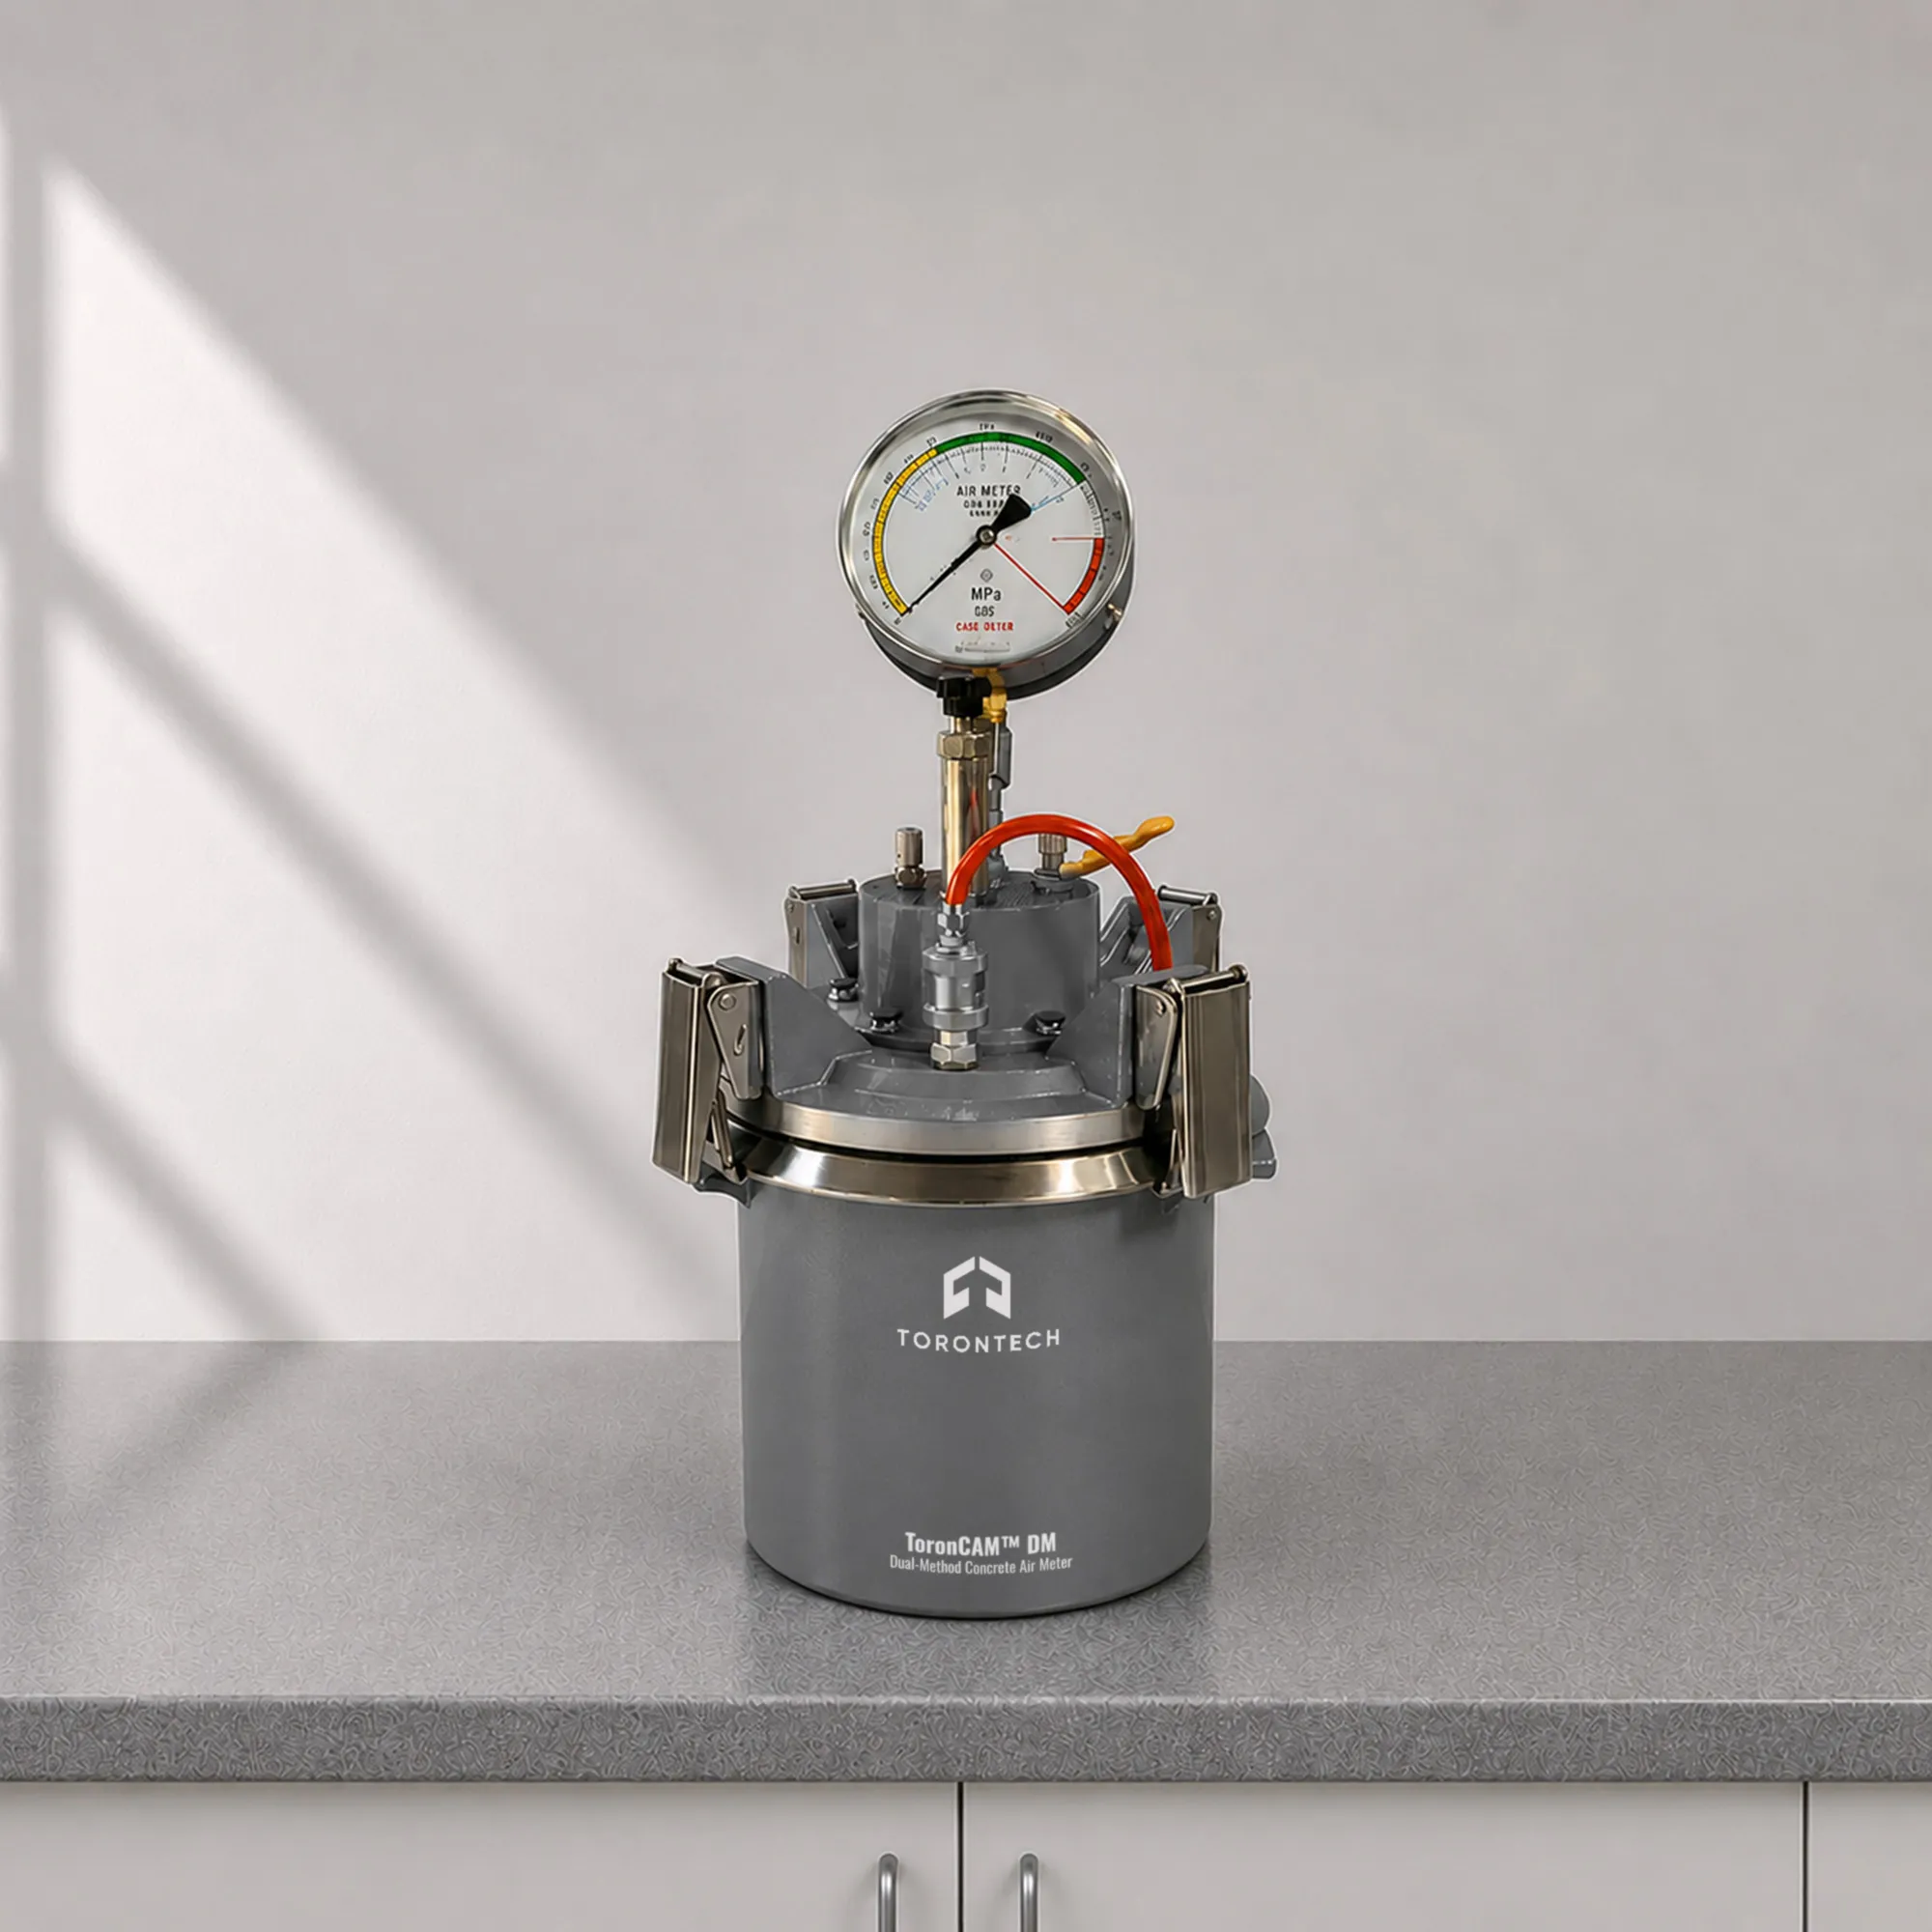
ToronCAM™ DM is a precision concrete air meter engineered for field and laboratory measurement of air content in freshly mixed concrete. As a dual-method air entrainment meter, it supports both the direct-reading and non-direct-reading test methods, offering flexibility across a wide range of project and environmental conditions. This concrete air tester delivers reliable, repeatable results that comply with international testing standards for concrete quality assurance.
The air meter for concrete features a 7,000 mL measuring bowl and a 1,007 mL air chamber, making it suitable for standard fresh concrete samples. Its rugged build and straightforward design make it a dependable choice for ready-mix producers, concrete contractors, and quality control labs. With a measurement range of 0% to 10% air content and an allowable test error of ±0.25% for direct-reading, the ToronCAM™ DM air meter concrete professionals can trust for accurate entrained air measurement on every pour.
Dual-Method Concrete Air Meter – ToronCAM™ DM Applications
The ToronCAM™ DM concrete air meter is used across a broad range of construction and quality control applications:
- Ready-mix concrete plants: routine air entrainment meter checks on batched concrete prior to delivery
- Bridge decks, pavements, and flatwork: verification of air content for freeze-thaw durability
- Precast and prestressed concrete production: quality control for air-entrained mix designs
- Dam and hydraulic structure concrete: monitoring entrained air for long-term durability
- Highway and airport pavement construction: compliance testing for DOT and owner specifications
- Laboratory mix design and research: accurate baseline air content measurement for trial batches
Dual-Method Concrete Air Meter – ToronCAM™ DM Key Features
The ToronCAM™ DM concrete air tester delivers a complete set of performance features:
- Dual-method capability: supports both direct-reading and non-direct-reading test procedures in a single unit
- Large 7,000 mL measuring bowl with 1,007 mL air chamber and 117 mL top cover volume
- Wide measurement range of 0% to 10% air content: covers all typical air-entrained concrete specifications
- Maximum aggregate particle size compatibility of 31.5 mm / 40 mm
- Tight allowable test error: ±0.35% (non-direct-reading) and ±0.25% (direct-reading)
- Maximum pressure gauge range of ±0.25 ± 0.05 MPa for accurate pressure control
- Fine pressure gauge graduation of 0.005 MPa / 0.00025 MPa / 0.1%–0.2% for precise readings
- Five adjustable initial pressure points (direct-reading method): adaptable to operator and environment
- Fixed initial pressure of 0.1 MPa for non-direct-reading method, ensuring repeatable test setup
Theory and Method
The ToronCAM™ DM operates on the pressure method principle, which is the most widely accepted approach for measuring air content in fresh concrete. This method applies a known initial air pressure to a sealed chamber above the concrete sample. When the valve is opened, the air in the chamber compresses the entrained air voids within the concrete mix, and the resulting pressure drop is read directly on the calibrated gauge as a percentage of air content.
The dual-method design of this air meter for concrete allows operators to choose between the direct-reading method — where the air content percentage is read immediately from the gauge — and the non-direct-reading method, which uses a water column to calculate air content at an initial pressure of 0.1 MPa. This versatility makes the ToronCAM™ DM concrete air tester adaptable to different field conditions and operator preferences.
Dual-Method Concrete Air Meter – ToronCAM™ DM Technical Specifications
| Parameter | Specification |
|---|---|
| Model | ToronCAM™ DM |
| Measuring Bowl Volume | 7,000 mL |
| Air Chamber Volume | 1,007 mL |
| Top Cover Volume | 117 mL |
| Air Content Measurement Range | 0% – 10% |
| Maximum Aggregate Particle Size | ≤31.5 mm / 40 mm |
| Allowable Test Error (Non-Direct-Reading) | ±0.35% |
| Allowable Test Error (Direct-Reading) | ±0.25% |
| Max Pressure Gauge Range | ±0.25 ± 0.05 MPa |
| Pressure Gauge Graduation Values | 0.005 MPa / 0.00025 MPa / 0.1%–0.2% |
| Initial Pressure Points (Direct-Reading) | 5 (adjustable per environment and operator) |
| Initial Pressure Point (Non-Direct-Reading) | 0.1 MPa |