
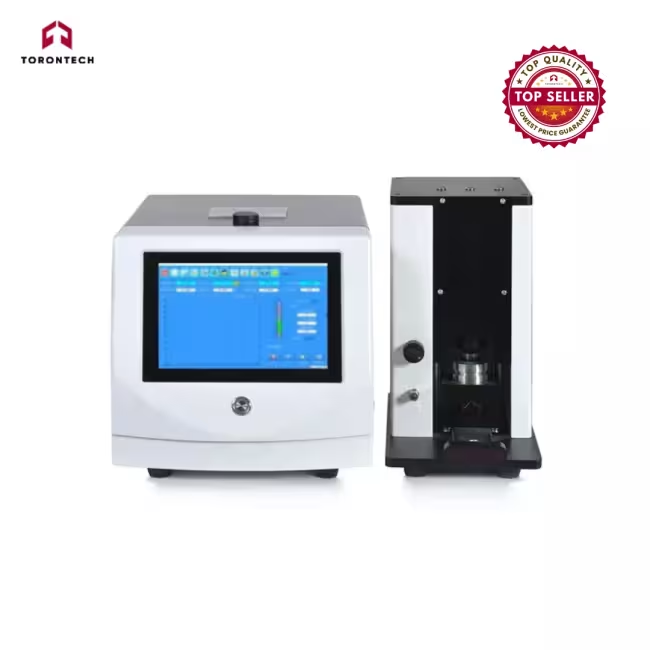
Non-destructive Vacuum Decay Leak Detector – CCIT Container Closure Integrity Tester – ToronNDVDL™
Parent Product
ToronNDVDL™ is a non-destructive leak detection system designed for both vacuum decay and pressure decay testing methods. This versatile instrument is ideal for detecting micro-leaks in a wide range of container types, including ampoules, vials, pre-filled syringes, bottles, non-porous pouches, blow-fill-seal strips, and medical devices.
Test Standards
ToronNDVDL™ Non-destructive Vacuum Decay Leak Detector complies with multiple international standards, including ASTM F2338: Standard Test Method for Non-Destructive Detection of Leaks in Packages by Vacuum Decay Method.
Key Features of Non-destructive Vacuum Decay Leak Detector – CCIT Container Closure Integrity Tester – ToronNDVDL™
- ToronNDVDL™ Non-destructive Vacuum Decay Leak Detector integrated 10-inch touchscreen computer (external computer optional)
- Single sample test completed in 15 seconds or less
- Detects micro-leak apertures ≥1μm
- Separate test chamber and main unit configuration; chamber supports over five sample types
- Test chamber available in aluminum alloy or stainless steel with pneumatic clamping system
- Built-in flow meter for easy calibration
- Three calibration options: zero point, leak aperture, and flow rate
- Three result evaluation modes: pressure decay, leak aperture, and leak flow
- Leak flow error ≤ 0.1 ccm; vacuum resolution ≤ 1 Pa / 0.01 mbar / 0.0001 psi; multiple units supported (kPa, mbar, Pa, psi)
- ToronNDVDL Non-destructive Vacuum Decay Leak Detector compatible with various rigid and flexible containers, including vials, infusion bags, contact lens packaging, milk powder cans, and electronic component packaging—supports both vacuum decay and pressure decay methods
Parameter | ToronNDVDL™-100 | ToronNDVDL™-100 (T) | ToronNDVDL™-100 (P) |
|---|---|---|---|
| Test Method | Vacuum Decay | Vacuum Decay/Pressure Decay | |
| Measurement & Control | Micro-computer Control/Dual Sensors | ||
| Vacuum System | Vacuum Pump | ||
| Air Source | N/A | External Air Source | |
| Unit | kPa/mbar/psi/Pa | ||
| Pressure Resolution | 1 Pa | 0.1 Pa | |
| Test Range | -99~0 kPa | -99~400 kPa | |
| Measuring Range | ≥0.01 ccm (about 1μm) | ||
| Test Accuracy | ±0.2μm (≥3μm) | ||
| Test Accuracy | ±0.3μm (<3μm) | ||
| Main Control Chip | STM Microcomputer Chip | ||
| Acquisition Frequency | 50~200 Hz | ||
| Operation System | 7" LCD touch screen | 10.1" LCD touch screen | Computer software |
| Data Storage | 600 Groups | Unlimited | |
| Data Communication | USB/RS232/485 | ||
| Body Material | Engineering Plastics/Stainless Steel | ||
| Instrument Dimension | 320(L) × 480(W) × 320(H) mm | 340(L) × 480(W) × 320(H) mm | 340(L) × 470(W) × 320(H) mm |
| Instrument Weight | 20 KG | ||