
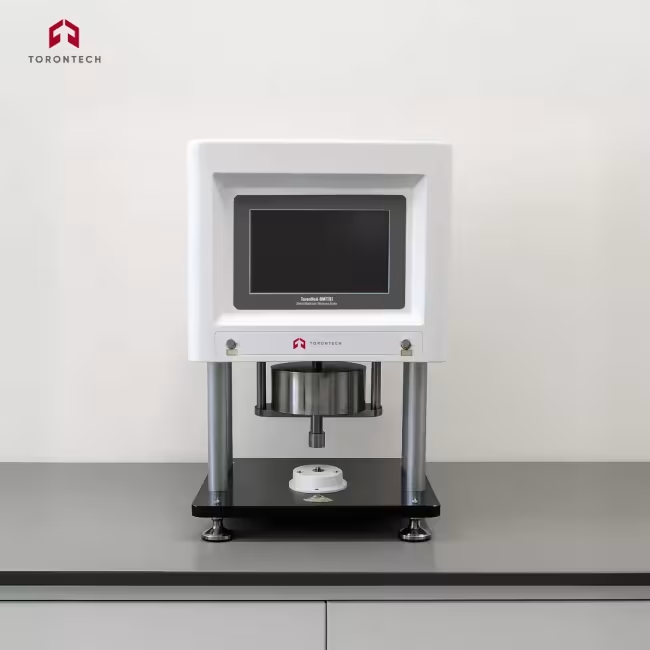
Dental Materials Thickness Tester – Model ToronMed™ DMTT01 is a precision instrument designed for the measurement of thickness in dental materials, ensuring compliance with international quality and performance standards. Using the mechanical contacting method and equipped with Mitutoyo high-precision sensors from Japan, this tester guarantees repeatable, reliable, and highly accurate thickness measurements.
It is widely used in dental product manufacturing, research laboratories, and regulatory testing facilities, providing accurate data for quality control, material development, and compliance verification.
Standards
The Dental Materials Thickness Tester – Model ToronMed™ DMTT01 is designed in compliance with international dental material testing standards, which specify methods for determining the thickness and dimensional stability of dental restorative and prosthetic materials. These standards ensure that results are accurate, repeatable, and suitable for regulatory compliance in global markets.
The Dental Materials Thickness Tester – Model ToronMed™ DMTT01 provides dental manufacturers, laboratories, and regulators with a reliable, high-precision solution for material thickness measurement, ensuring products meet global standards of safety, accuracy, and performance.
The Dental Materials Thickness Tester – Model ToronMed™ DMTT01 is suitable for evaluating the thickness of:
- Dental restorative materials
- Prosthetic materials
- Ceramic and composite dental samples
- Research samples and production quality control specimens
- Its precise measurement capabilities make it invaluable for both routine QC checks and advanced research applications.
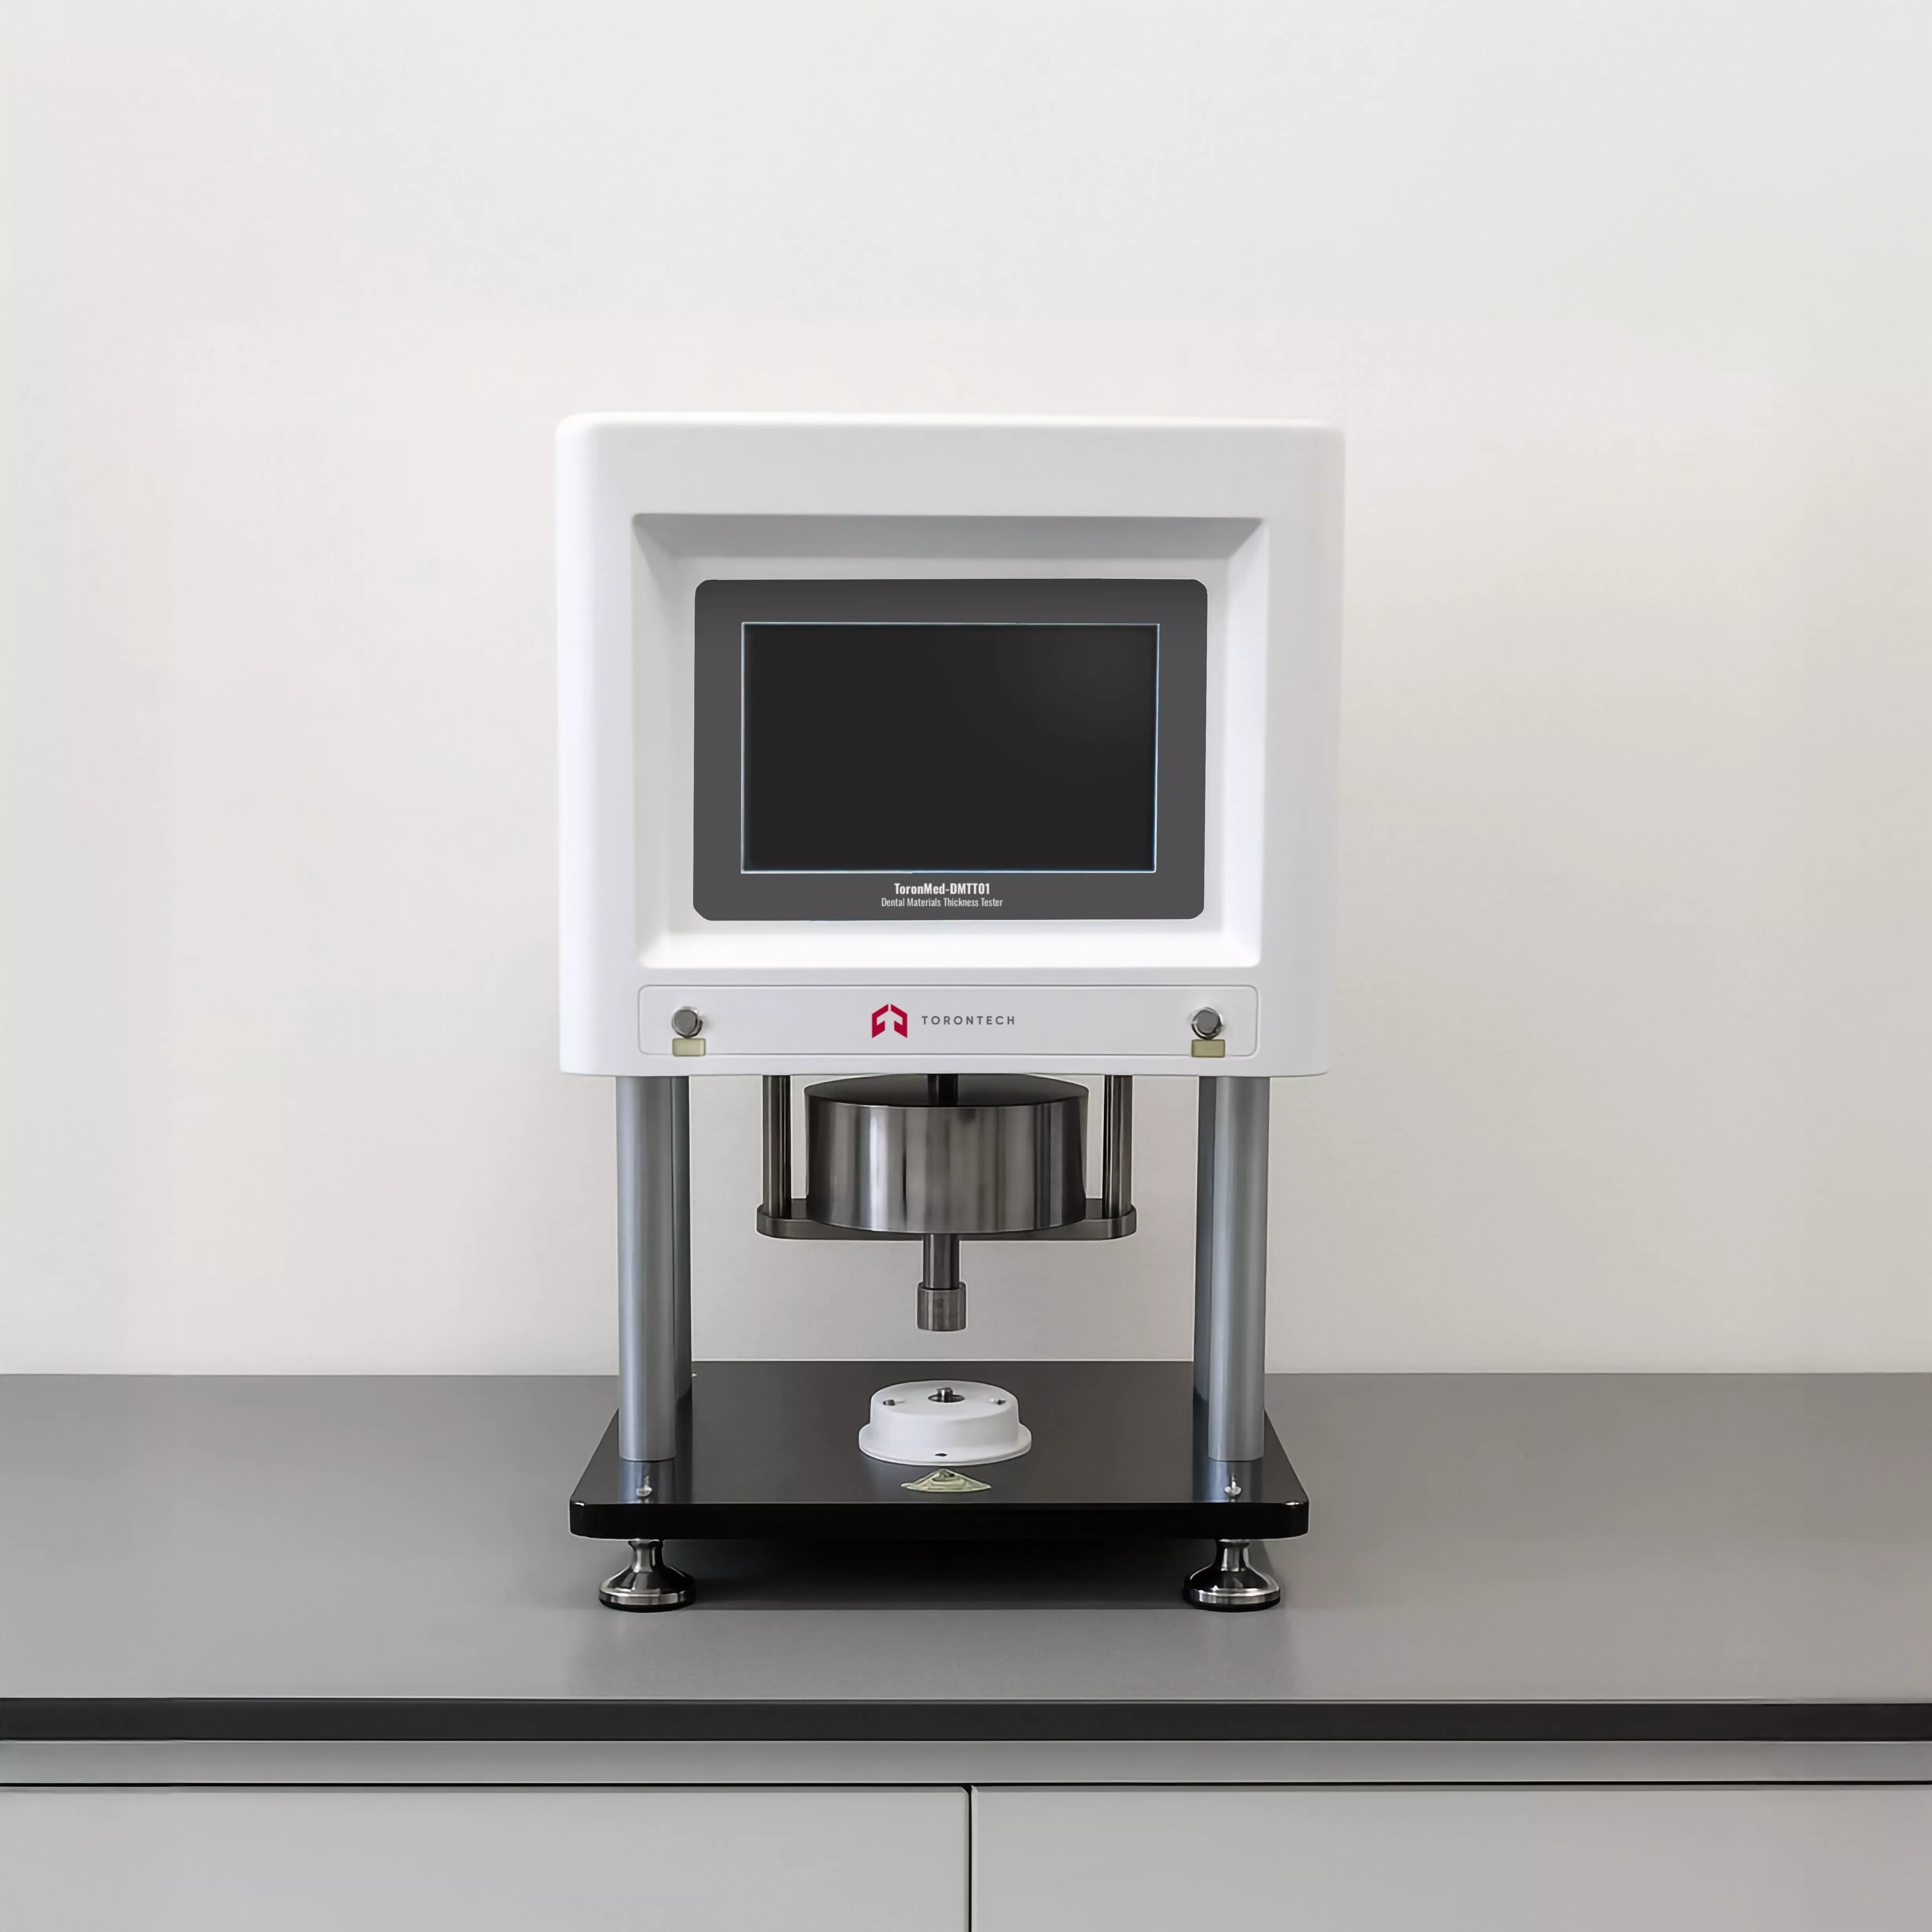
- Standard-Compliant Contact Area and Load – Designed in accordance with international test methods; customizable for non-standard applications.
- Mitutoyo High-Precision Sensors – Ensures superior repeatability and reliability in measurements.
- Automatic Measuring Head Lifting – Reduces manual error and enhances consistency.
- 10.1-inch HD Touch Screen – Real-time display of test data, including maximum, minimum, average, and analytical results.
- Built-in Micro Printer – Provides immediate output of historical and real-time data.
- RS232 PC Connectivity – Facilitates data transfer and integration with laboratory systems.
- Calibration with Standard Tools – Compatible with industry-standard calibration tools for inspection and validation.
- Flexible Test Ranges – Supports customized configurations for different dental material thickness testing needs.
Specification | Dental Materials Thickness Tester – Model ToronMed™ DMTT01 |
|---|---|
| Vertical Load | 150 ±2 N (smooth application without rotation) |
| Sensor Accuracy | 0.1 μm |
| Stage Size | 400 × 400 × 20 mm |
| Time Range | 0–9999.99 s |
| Time Accuracy | 0.1 s |
| Glass Plate Contact Area | (200 ±25) mm² (square or round) |
| Square Glass Plate Size | 15 mm |
| Glass Thickness | 5 mm |
| Pins | 4 pcs |
| Pin Height | 7.5 mm (1.5× single glass plate thickness) |
| Gas Supply Pressure | 0.4–0.7 MPa (external supply required) |
| Net Weight | 60 kg |
| Standard Configuration | Instrument, 10.1-inch touch screen, micro-printer, vertical loading weights, glass plates, and pins. |