
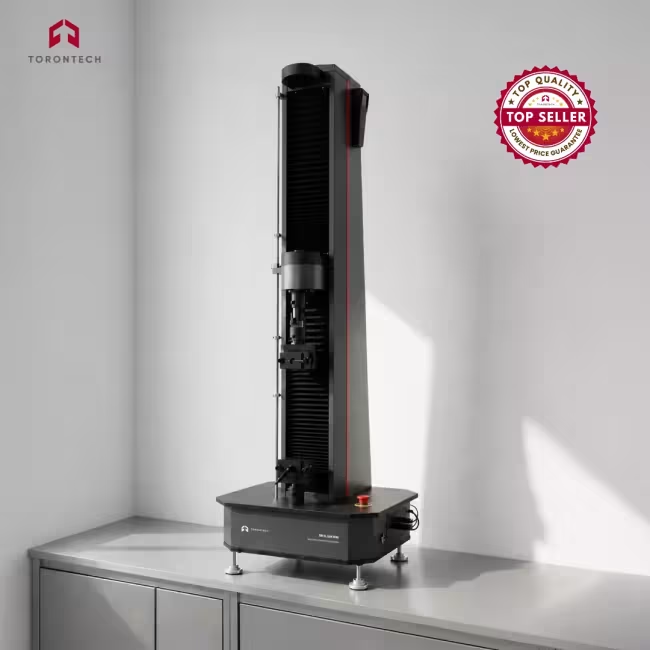


Single Column Universal Testing Machine TTM-5L (5kN UTM)
Single Column Universal Testing Machine TTM-5L (5kN UTM) is designed for precise static property testing of various materials such as plastics, rubber, paper, textile, non metals and composites upto maximum of 5kN force. It performs tensile, compression, bending, shearing, peeling, tearing, loading, relaxation, and reciprocating tests.
This machine automatically calculates parameters such as ReH, ReL, Rp0.2, Fm, Rt0.5 , Rt0.6, Rt0.65, Rt0.7、Rm, E. It conducts tests and generates data in compliance with ISO, ASTM, and DIN standards.
- Calibration of load measurement instruments for uniaxial testing machines
- Verification and calibration of force-measuring systems in tension/compression testing machines
- Tensile testing of metallic materials at room temperature
- Tensile stress-strain properties of vulcanized or thermoplastic rubber
- Tensile properties of plastic films
- 180° peel test for flexible-to-rigid adhesive bonds
- Shear impact strength test for adhesive bonds
The Single Column Universal Testing Machine TTM-5L (5kN UTM) is a single column universal testing machine built for static property testing of plastics, rubber, paper, textiles, non-metals, and composites at forces up to 5 kN. The single-column frame handles tensile, compression, bending, shear, peel, tear, loading, relaxation, and reciprocating tests from one compact benchtop platform. Quality-control labs, research teams, and calibration facilities use the TTM-5L to characterize material strength and deformation under controlled load. Its servo-driven design delivers repeatable crosshead motion for consistent results across test runs.
The machine calculates the parameters that engineers rely on for material qualification, including upper and lower yield strength (ReH, ReL), proof strength (Rp0.2), maximum force (Fm), proof stress values (Rt0.5, Rt0.6, Rt0.65, Rt0.7), tensile strength (Rm), and elastic modulus (E). It runs test routines and reports data in line with ISO, ASTM, and DIN methods, so results stay comparable across laboratories. The DSC-10TT full-digital closed-loop control system manages each test and displays force, deformation, and displacement curves in real time. Operators can replay and re-analyze any curve after the test for detailed review and data editing.

Remote Control Unit
Single Column Universal Testing Machine TTM-5L (5kN UTM) Applications
The TTM-5L supports a broad range of static mechanical tests across materials science, manufacturing, and calibration laboratories.
- Force System Calibration: calibration of load-measurement instruments for uniaxial testing machines per ISO 7500-1 and ASTM E4
- Force-Measuring Verification: verification and calibration of force-measuring systems in tension and compression testing machines
- Metals Tensile Testing: tensile testing of metallic materials at room temperature to determine yield point, tensile strength, and elongation
- Rubber and Elastomer Testing: tensile stress-strain measurement of vulcanized and thermoplastic rubber per ISO 37 and ASTM D412
- Plastic Film Testing: tensile property testing of thin plastic films and sheeting per ASTM D882 and ISO 527-3
- Adhesive Peel Testing: 180-degree peel testing of flexible-to-rigid adhesive bonds to evaluate bond strength
- Adhesive Shear Impact Testing: shear impact strength testing of adhesive bonds for joint durability assessment
- Paper, Textile, and Composite Testing: tensile and tear testing of paper, nonwovens, textiles, and composite laminates for production quality control
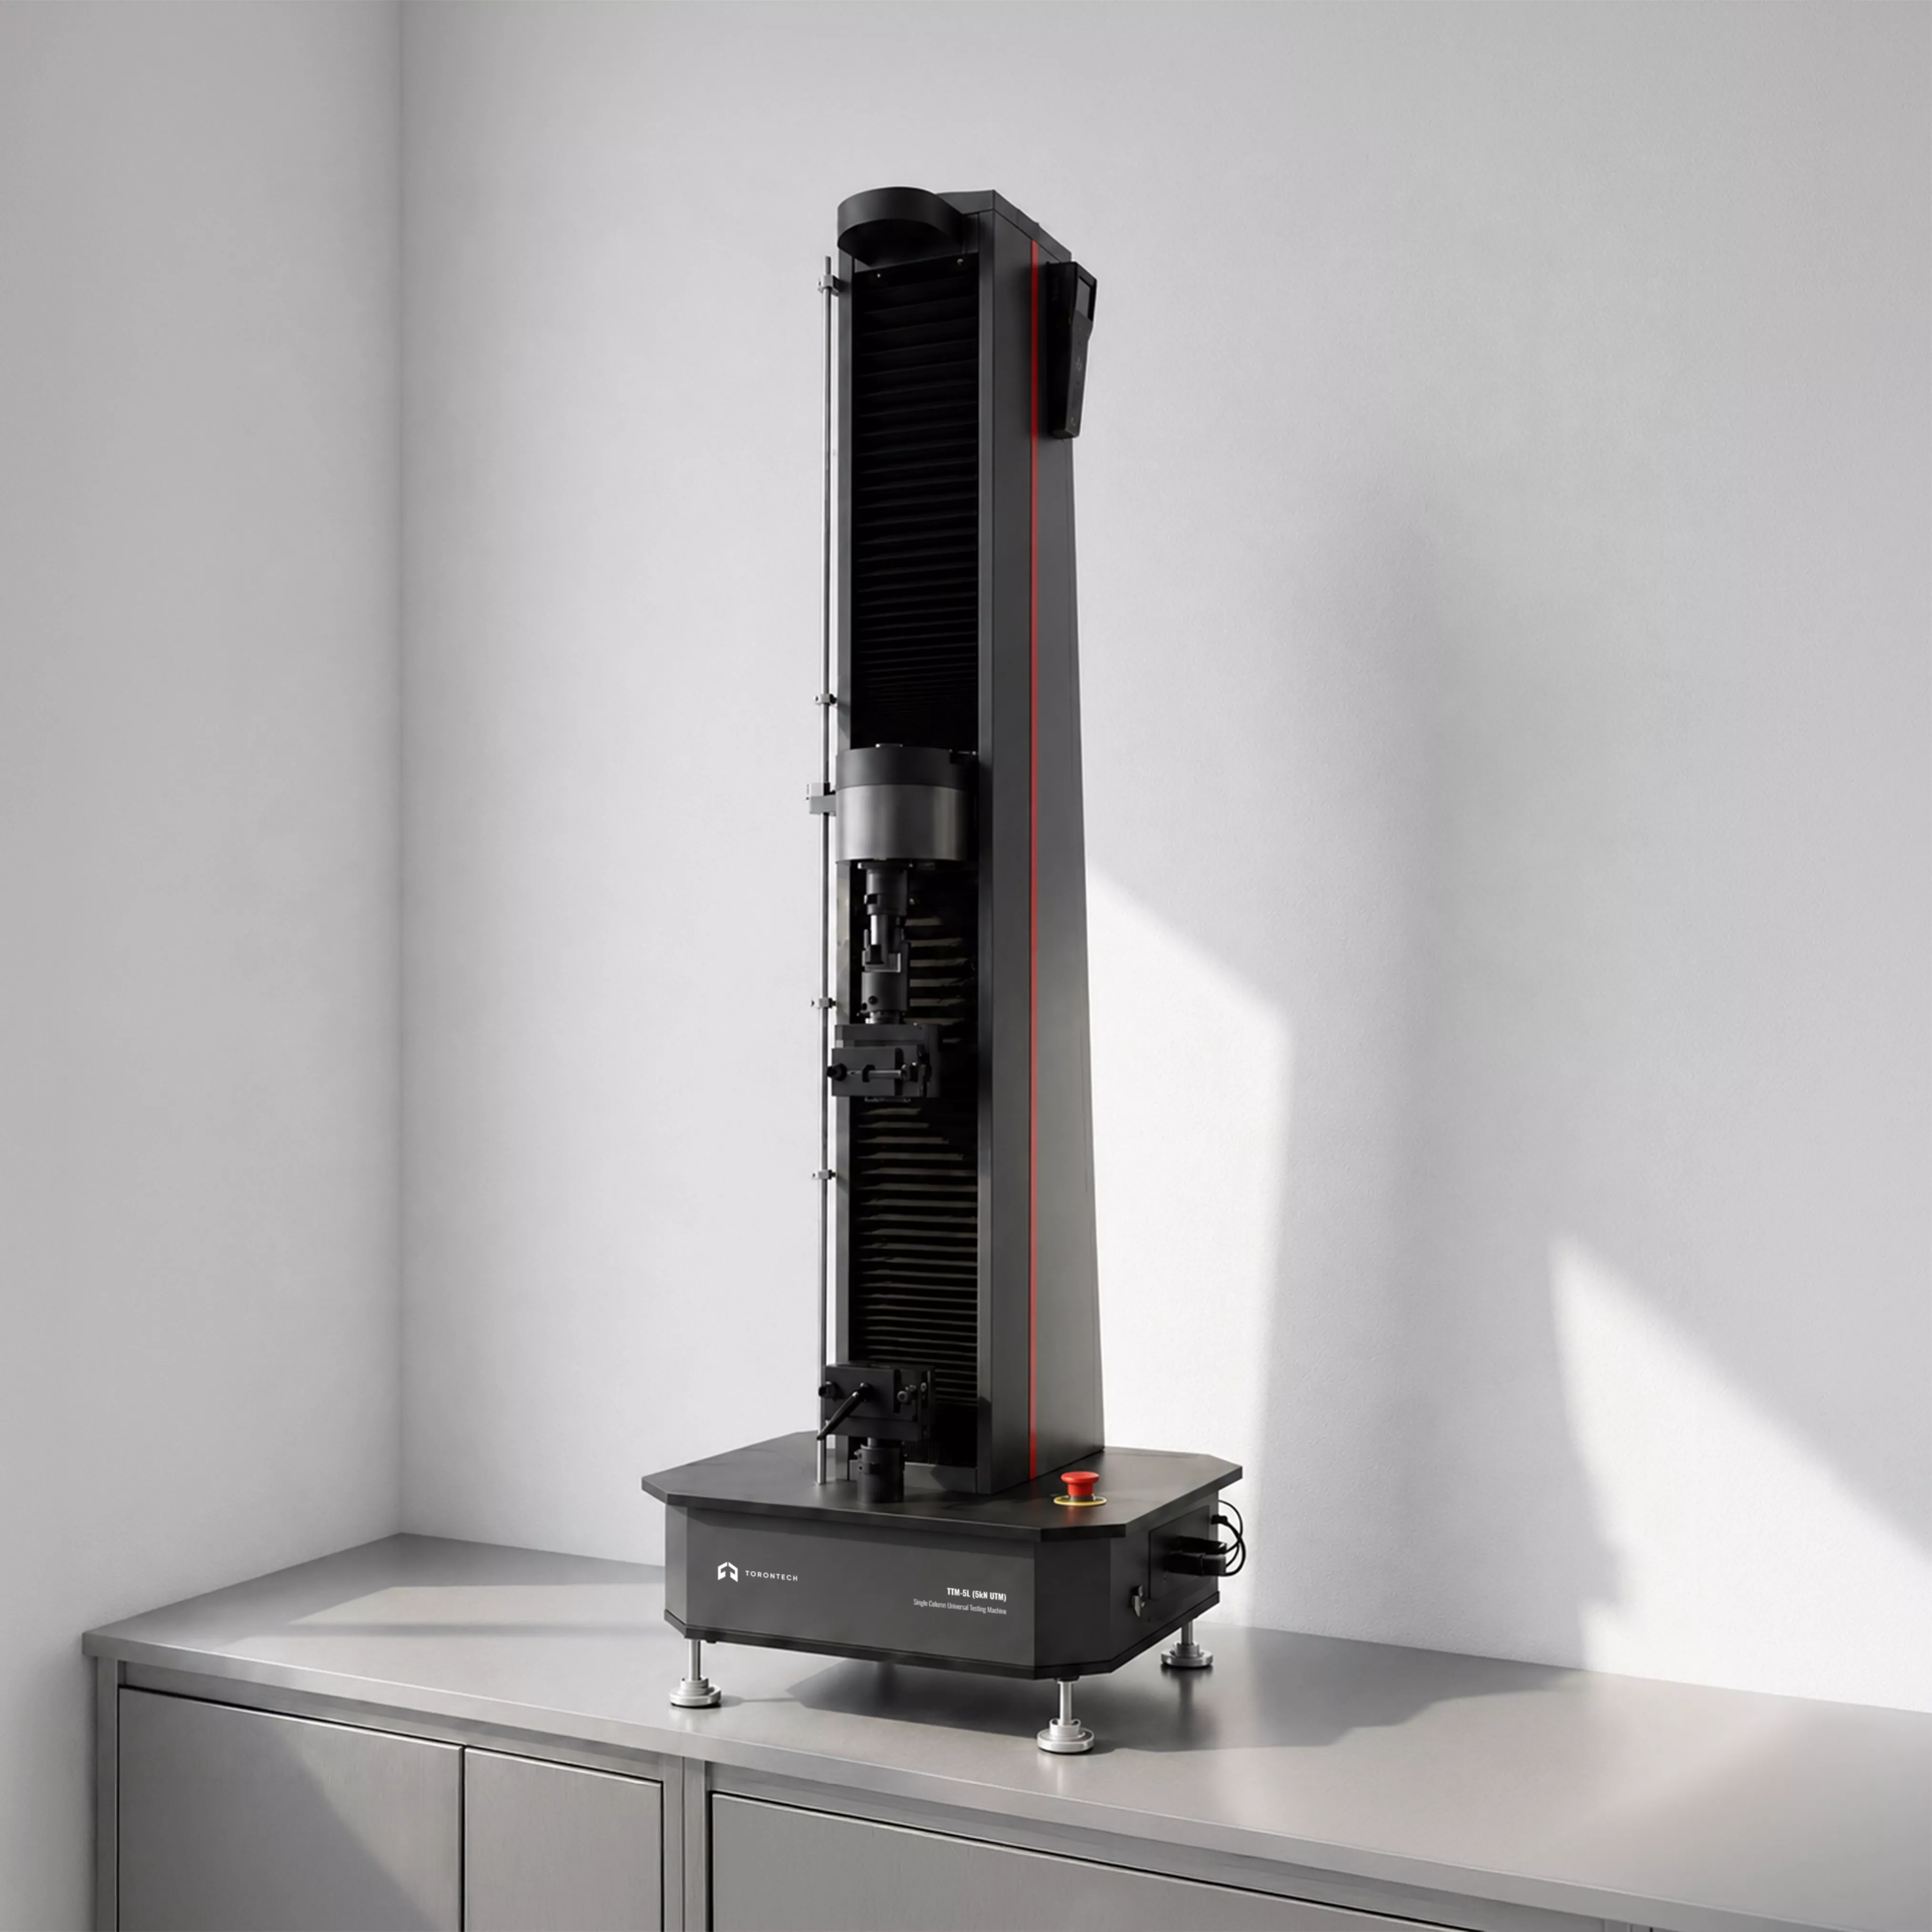
Single Column Universal Testing Machine TTM-5L (5kN UTM) Standards
The TTM-5L conducts tests and generates reports that meet internationally recognized test methods for tension, compression, peel, and shear, along with the calibration standards that govern testing-machine accuracy.
- ISO 6892-1 - Metallic Materials, Tensile Testing, Method of Test at Room Temperature
- ASTM E8/E8M - Standard Test Methods for Tension Testing of Metallic Materials
- ISO 7500-1 - Metallic Materials, Verification and Calibration of the Force-Measuring System of Uniaxial Testing Machines
- ASTM E4 - Standard Practices for Force Verification of Testing Machines
- ISO 376 - Metallic Materials, Calibration of Force-Proving Instruments Used for the Verification of Uniaxial Testing Machines
- ISO 9513 - Metallic Materials, Calibration of Extensometer Systems Used in Uniaxial Testing
- ISO 37 - Rubber, Vulcanized or Thermoplastic, Determination of Tensile Stress-Strain Properties
- ASTM D412 - Standard Test Methods for Vulcanized Rubber and Thermoplastic Elastomers, Tension
- ISO 527-3 - Plastics, Determination of Tensile Properties, Test Conditions for Films and Sheets
- ASTM D882 - Standard Test Method for Tensile Properties of Thin Plastic Sheeting
- ASTM D903 - Standard Test Method for Peel or Stripping Strength of Adhesive Bonds
- ASTM D950 - Standard Test Method for Impact Strength of Adhesive Bonds
Single Column Universal Testing Machine TTM-5L (5kN UTM) Features
The TTM-5L pairs a rigid servo-driven frame with the DSC-10TT digital control system and Windows-based analysis software for accurate, repeatable testing.
Mechanical Design
- Single-Column Frame: a base, three-column, and ball-screw structure gives the benchtop machine stiffness and a stable load path for repeatable results
- AC Servo Drive: an AC servo motor with a synchronous cog-belt reducer turns a high-precision ball screw, producing smooth crosshead motion with low noise and low power draw
Control and Measurement
This machine uses the advanced DSC-10TT full-digital closed-loop control system for precise measurement and control. A computer manages the testing process, dynamically displaying curves and processing data. After testing, users can zoom in on the curve for reanalysis and data editing using the figure processing module. Its performance meets top international standards.

- Full Closed-Loop Control: independent force, deformation, and displacement control with real-time switching for flexible test routines
- 24-Bit Data Acquisition: three high-speed analog-to-digital channels hold an effective resolution of plus or minus 1/300,000 throughout the test
- Synchronous Pulse Capture: three pulse channels (one displacement and two large-deformation) with quadruple-frequency technology reach a maximum capture rate of 5 MHz
- Digital Servo Output: PWM output spans 0.01 Hz to 5 MHz for fine motion control
- Stable Data Transfer: USB and serial communication with strong anti-interference performance
- Multi-Layer Protection: overload, overcurrent, overpressure, undervoltage, overspeed, and limit safeguards protect the operator and the machine
DSC-10TT Control Architecture
- Hardware-Based Digital Control: servo control chips and a multi-channel acquisition module run on hardware for stable, high-speed sampling
- DSP and MCU Platform: high-speed DSP computation combines with MCU input/output control, plus dedicated PWM and QEI motor-control modules
- Parallel Sampling: a specialized ASIC reads all load cells at the same instant, keeping load and deformation measurements in sync
- 24-Stage Pulse Filtering: the optical encoder module filters position pulses in hardware to prevent miscounts from signal interference
- PID-Focused Processing: the ASIC offloads sampling, monitoring, and communication so the main processor handles PID calculations in real time
Software and Data Management
- Role-Based Access: user-permission control with full super-administrator oversight of accounts and modules
- Custom Test Programs: operators configure parameters to a chosen standard, view live equipment status, and generate standard-compliant reports
- Curve Analysis Tools: multiple curve types with color comparison, section zoom, manual or automatic point labeling, and printable labeled curves
- Automatic Data Storage: auto-save guards against data loss, with fuzzy search, multi-session combination, and backup
- MS-ACCESS Integration: test reports export to Word and Excel, and raw data stays accessible for material research
- Automatic Result Calculation: derives ReH, ReL, Rp0.2, Fm, Rt0.5, Rt0.6, Rt0.65, Rt0.7, Rm, E, and other parameters with configurable graphical output
- Extensometer Removal Alert: detects yield completion, switches to displacement collection, and notifies the operator to remove the extensometer
- Automatic Crosshead Return: the moving crosshead returns to its start position after each test
- Automated Calibration: load and elongation calibrate automatically to the active standard
- Adaptive Display and Modular Design: the display auto-adjusts the curve range during testing, and interchangeable accessories support future expansion
Key Benefits of the Control and Measurement System
- Next-Generation Digital Control
The DSC-10TT full digital closed-loop control system is a newly developed, advanced control system designed for testing machines. It features state-of-the-art servo motor control chips and a multi-channel data acquisition and processing module, ensuring high-speed, precise control and consistent sampling. The system primarily relies on hardware modules to enhance stability and reliability. - High-Efficiency Professional Control Platform
DSC-TT integrates DSP (Digital Signal Processor) and MCU (Microcontroller Unit), combining DSP’s high-speed computing capabilities with MCU’s powerful I/O control. This hybrid architecture outperforms single DSP or 32-bit microcontroller systems. The system includes essential motor control modules, such as PWM (Pulse Width Modulation) and QEI (Quadrature Encoder Interface), ensuring reliable, stable operation. - Parallel Sampling for Enhanced Accuracy
A key innovation in DSC-10TT is its parallel sampling mode, made possible by a specialized ASIC chip. This technology enables synchronous signal sampling across all load cells, preventing asynchronous issues in load and deformation measurements, which were common in previous-generation systems. - Advanced Position Pulse Filtering
The optical encoder position capture module utilizes a dedicated hardware module with a built-in 24-stage filter to refine pulse signals. This prevents miscounting due to signal interference, ensuring high position accuracy and stable performance of the pulse capture system. - Optimized Control Execution
The DSC-10TT system offloads sampling, condition monitoring, and communication to specialized ASIC chips, allowing the main processor to focus on PID (Proportional-Integral-Derivative) control calculations. This architecture enhances system reliability, accelerates response time, and enables precise, real-time closed-loop control at the system’s core level.
Performance Characteristics of DSC-10TT
The user interface is designed for Windows systems, offering real-time curve display and processing with a graphical, intuitive layout. The software features a modular structure, ensuring flexibility and ease of use. Data storage and processing are managed through an MS-ACCESS database, allowing seamless integration with Microsoft Office applications for efficient data management and reporting.
- User Access Management
The system supports role-based access control, granting users specific operational permissions upon login. The super administrator holds full control, managing user access and assigning different modules based on roles. - Comprehensive Testing Management
Users can freely configure testing parameters and create custom test programs based on specific standards. The system ensures compliance with selected standards, displays real-time equipment status (e.g., operating state, program steps, and extensometer switching), and generates standard-compliant test reports. - Powerful Curve Analysis
The system supports various curve types (e.g., load-deformation, load-time) with real-time display. Users can compare curves within the same test group using different colors, zoom in on specific sections for analysis, label key feature points, and choose points manually or automatically for comparison. Labeled curves can be printed in test reports. - Automatic Data Storage & Retrieval
Test data is automatically saved to prevent loss from unexpected incidents. The system enables fuzzy search for quick data retrieval and redisplays test results based on conditions. It also allows users to combine and analyze data from multiple test sessions and supports data backup for added security. - MS-ACCESS Database Integration & Expandability
Built on an MS-ACCESS database, the DSC-10TT software seamlessly integrates with Microsoft Office, enabling test reports to be saved in Word or Excel formats. The database structure allows users to access and analyze raw data for material research, maximizing the utility of test measurements. - Automatic Test Result Calculation
When an extensometer is added, the system automatically calculates key parameters such as ReH, ReL, Rp0.2, Fm, Rt0.5, Rt0.6, Rt0.65, Rt0.7, Rm, E, and others. Users can freely configure parameters and generate corresponding graphical outputs. - Automated Extensometer Removal Notification
The software automatically detects yield completion and switches from deformation to displacement collection. A notification alerts users that "deformation switch is complete, extensometer can be removed." - Automatic Return Function
After testing, the moving crosshead automatically returns to its initial position for efficiency and ease of use. - Automated Calibration
The system automatically calibrates load and elongation according to the applied standards, ensuring precision and accuracy. - Flexible Measuring Range & Adaptive Display
- Modular Design: The system supports various interchangeable accessories, offering flexibility for future expansions and easy maintenance.
- Automatic Range Adjustment: The display automatically adjusts the curve range based on test force and deformation changes, ensuring accurate real-time visualization.
Theory & Method
A universal testing machine measures how a material responds to a controlled force by stretching, compressing, or bending a specimen while recording the load and the resulting deformation. The TTM-5L applies this force through a moving crosshead driven by an AC servo motor. The motor turns a synchronous cog-belt reducer, which rotates a high-precision ball screw, and the screw converts that rotation into smooth linear crosshead travel. A load cell in the load path senses the reaction force while sensors track specimen movement, and plotting force against deformation produces the stress-strain curve that defines properties such as yield strength, tensile strength, and elastic modulus.
Closed-loop control keeps the test running at the exact rate the method demands. The DSC-10TT system compares the measured force, deformation, or displacement against the target value many times per second and adjusts servo motor output to correct any difference. This feedback loop lets the operator switch between force control, deformation control, and displacement control during a single test. Holding the commanded rate matters because strain-rate-sensitive properties such as yield strength shift when the loading speed drifts, which is why standards like ISO 6892-1 specify tight rate tolerances.
High-resolution measurement supports the machine's accuracy class 0.5 rating. Three 24-bit analog-to-digital channels read load, displacement, and deformation at a resolution of 1/300,000 of full scale, and parallel sampling captures all channels at the same instant to keep load and deformation data synchronized. When an extensometer is fitted, the software derives ReH, ReL, Rp0.2, Fm, Rm, E, and related values directly from the recorded curve, then switches from deformation to displacement collection once yield completes.
Technical Specifications
Parameter | Specification |
Maximum test force | 5 kN / 1,125 lbf (load cells can be added to extend the force range) |
Accuracy class | 0.5 |
Measuring range of test force | 0.2% to 100% FS (full scale) |
Indicating error of test force | Within plus or minus 0.5% of indicating value |
Resolution of test force | 1/300,000 of maximum test force, grade and resolution unchanged throughout the process |
Measuring range of deformation | 0.2% to 100% FS |
Indicating error of deformation | Within plus or minus 0.5% of indicating value |
Resolution of deformation | 1/300,000 of maximum deformation |
Indicating error of displacement | Within plus or minus 0.5% of indicating value |
Resolution of displacement | 0.025 µm |
Adjustable range of force control rate | 0.005% to 5% FS/s |
Control accuracy of force control rate | Within plus or minus 2% of set value below 0.05% FS/s; within plus or minus 0.5% at or above 0.05% FS/s |
Adjustable range of deformation rate | 0.005% to 5% FS/s |
Control accuracy of deformation rate | Within plus or minus 2% of set value below 0.05% FS/s; within plus or minus 0.5% at or above 0.05% FS/s |
Adjustable range of displacement rate | 0.001 to 500 mm/min |
Control accuracy of displacement rate | Within plus or minus 1% of set value below 0.5 mm/min; within plus or minus 0.2% at or above 0.5 mm/min |
Effective distance of tension | 700 mm (customizable to user requirements) |
Removable distance of crosshead | 900 mm |
Size of main unit (L × W × H) | 510 × 510 × 1580 mm |
Weight of main unit | 150 kg |
Voltage | 220 V, 50 Hz, 0.5 kW (110 V also available) |
Standard Configuration
Item | Quantity | Description |
TTM series frame | 1 set | Single-column main-unit structure |
Ball screw | 1 piece | High-precision, zero-clearance (TBI) |
Servo motor and speed control system | 1 set | AC servo drive with speed control |
Synchronous belt | 1 set | Cog-belt transmission |
Load cell | 1 piece | 5 kN capacity |
DSC-10TT digital closed-loop control system | 1 set | Load, displacement, and deformation measurement |
DSC-10TT English software | 1 | Windows-based test and reporting software |
Remote control unit | 1 piece | LCD display of equipment status, test force, and displacement, with magnetic backing for placement anywhere on the frame |
PC | 1 piece | Test workstation |
Printer | 1 piece | HP color inkjet, A4 format |
Wave grip set | 1 set | Customizable per customer requirements |
Wave grip