
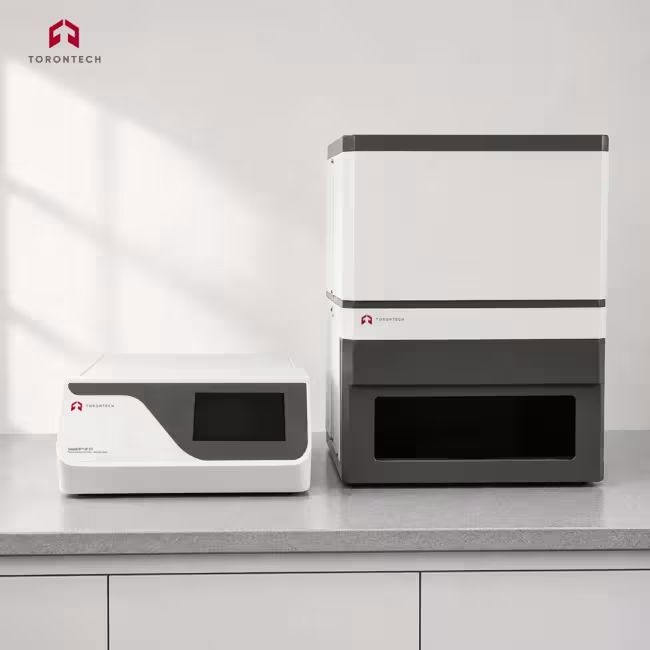
Thermal Conductivity Tester - Heat Flow Meter
Thermal Conductivity Tester - Heat Flow Meter – ToronHFM™ FP 177
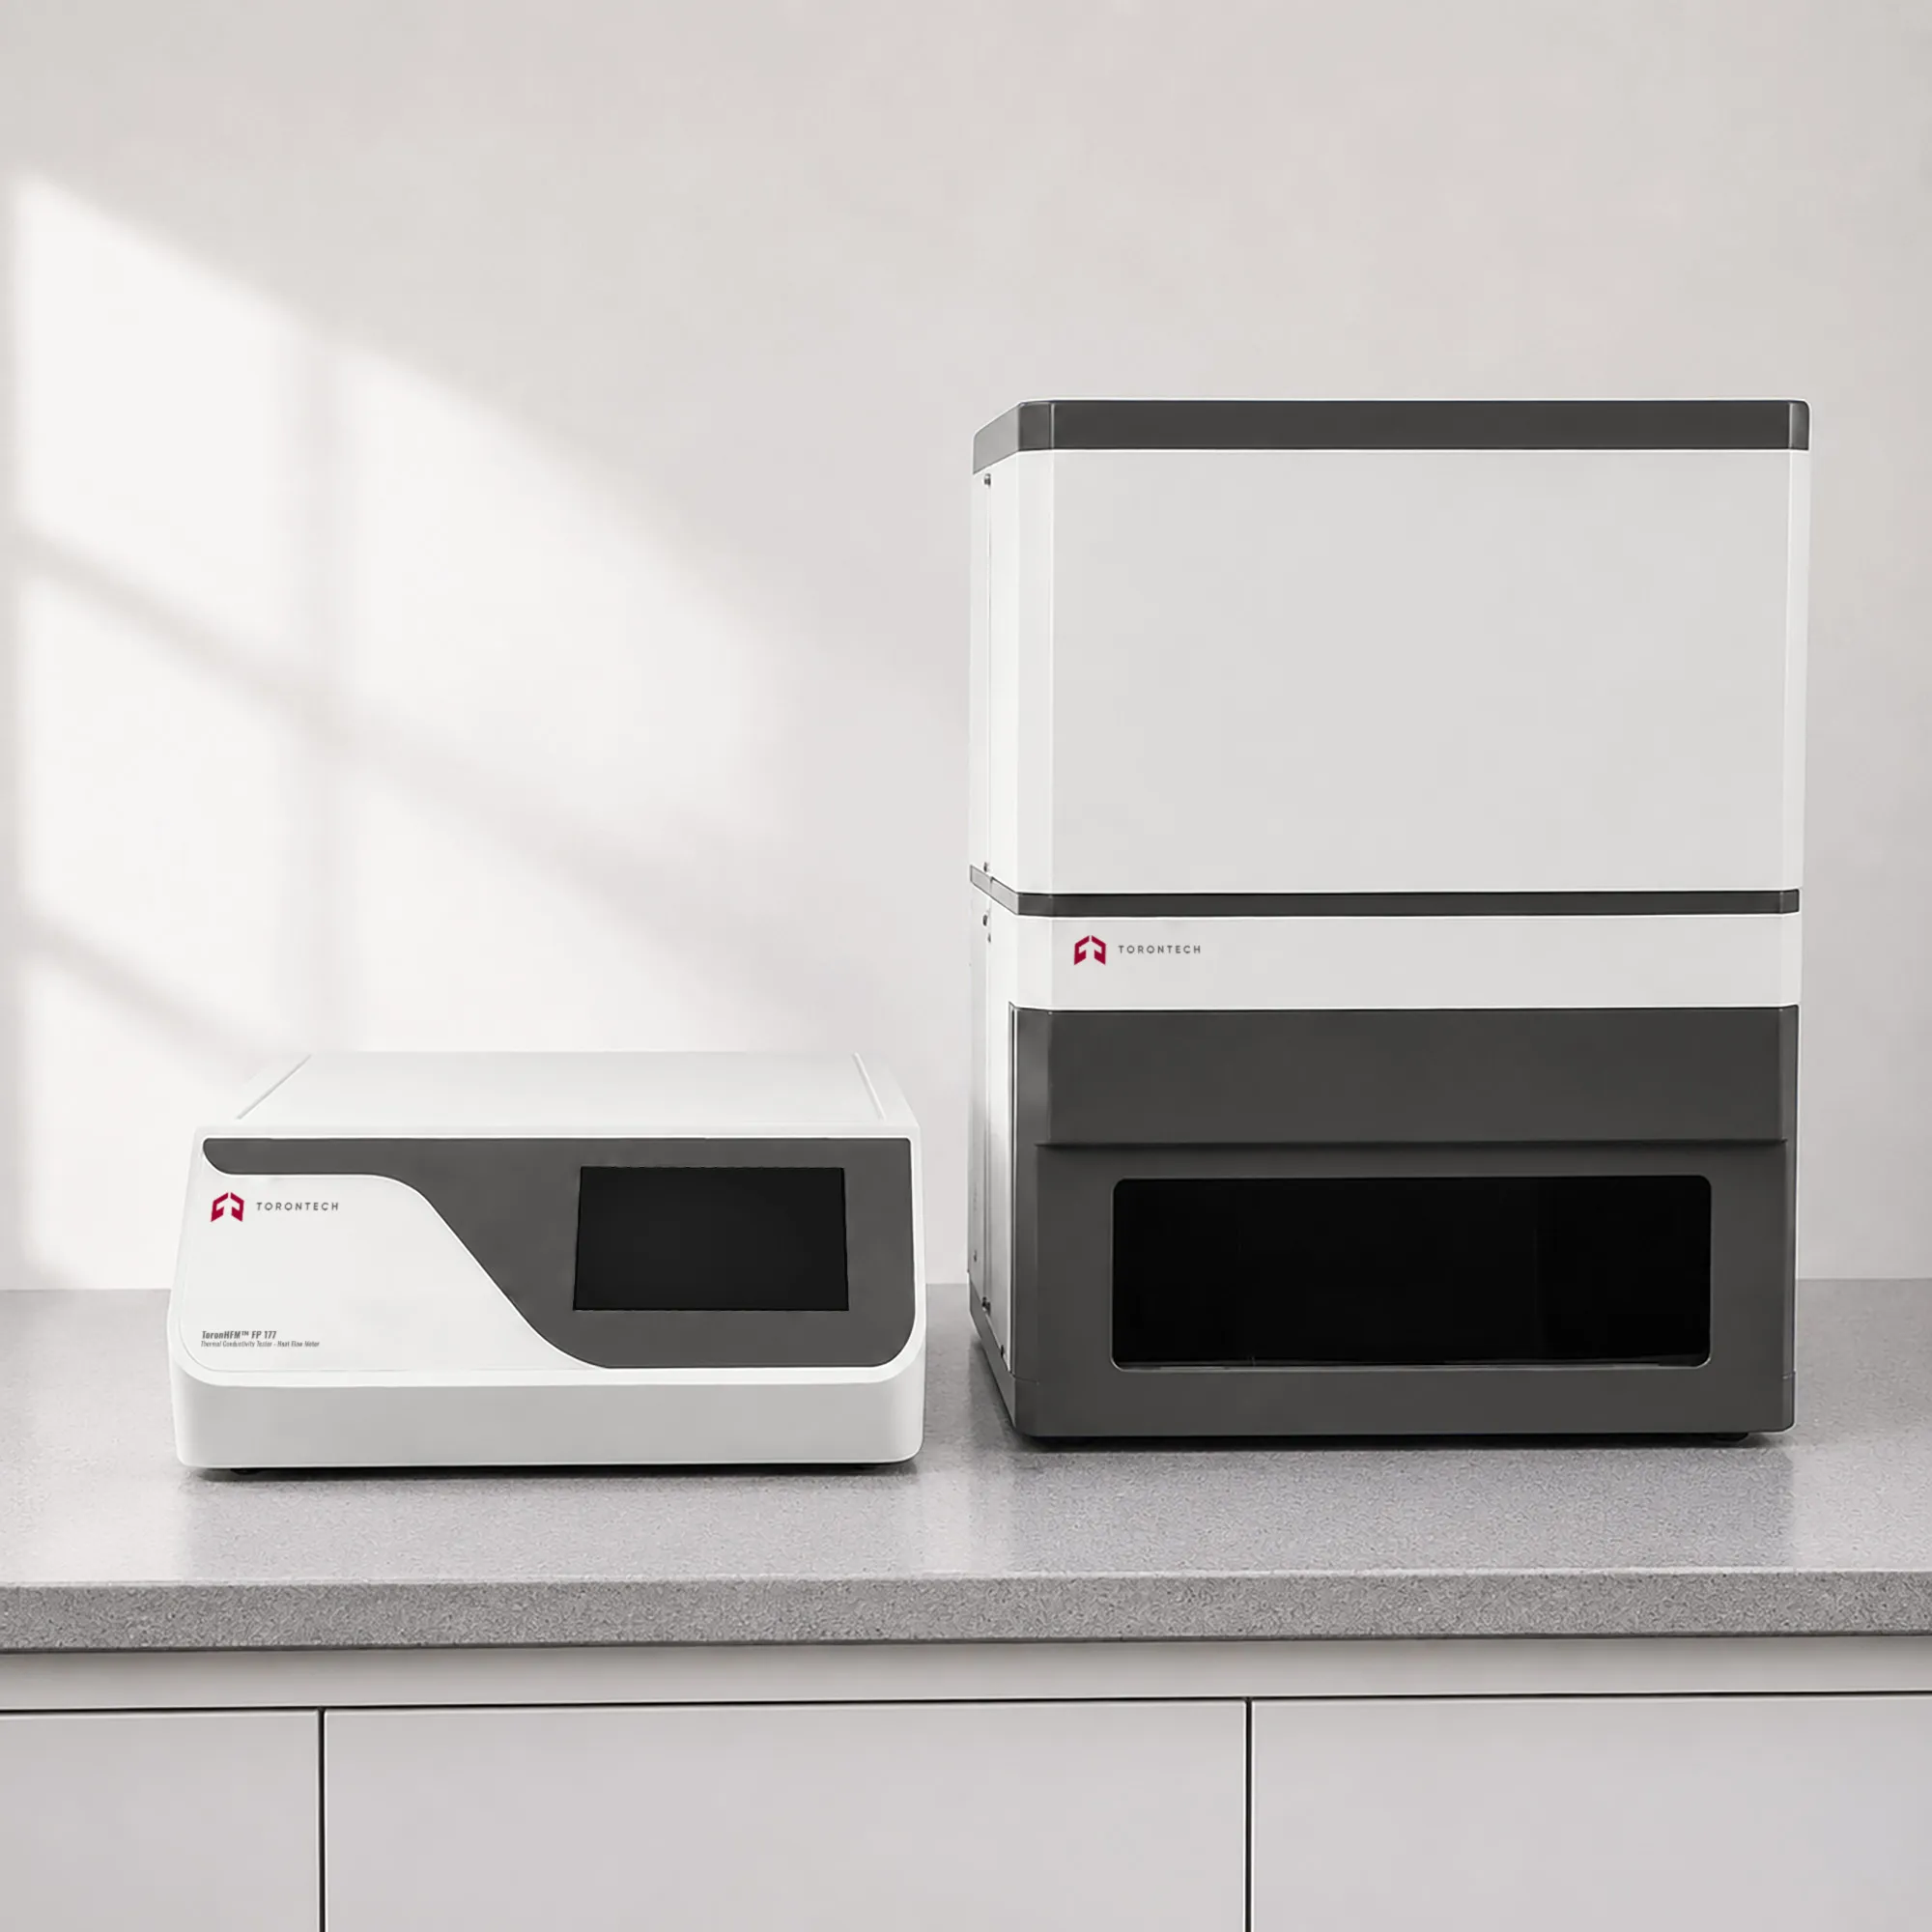
ToronHFM™ FP 177 is a precision flat-plate thermal conductivity tester and heat flow meter apparatus engineered for accurate steady-state thermal conductivity testing of insulation boards, construction materials, polymers, composites, thermal interface materials, and a wide range of flat slab specimens. The ToronHFM™ FP 177 implements the guarded hot plate and heat flow meter method as defined in ASTM C177, ASTM C518, and ISO 8302 — the internationally recognized reference standards for thermal conductivity and thermal resistance measurement of flat plate specimens.
The instrument measures thermal conductivity over the range 0.0020 to 2.0000 W/(m·K) with a resolution of 0.0001 W/(m·K), a measurement accuracy of ±3%, and a repeatability of ±1%. These performance specifications make the ToronHFM™ FP 177 the reference thermal conductivity meter for both low-conductivity insulation materials (aerogels, foams, mineral wool) and moderate-conductivity construction and polymer materials within a single instrument.
A key distinguishing capability of the ToronHFM™ FP 177 is its integration of automated specimen thickness measurement via a high-precision laser ranging sensor (0.01 mm resolution) and automatic specimen contact pressure control through a miniature pressure sensor (0–4 kPa, 0.1 kPa resolution). These two automation features directly address the principal sources of measurement uncertainty in conventional heat flow meter apparatus thickness measurement error and inconsistent contact pressure significantly improving the reproducibility and accuracy of thermal conductivity testing results across different operators and test sessions.
The instrument’s dynamic PID temperature control system independently regulates the hot plate (RT+10°C to 100°C) and cold plate (RT to 80°C) temperatures with a hot plate accuracy of ±0.02°C, ensuring a stable, well-defined temperature gradient for the steady-state heat flow meter measurement. A 7-inch LCD touch screen provides full standalone instrument control, while the bidirectional PC software interface enables automated test programming, real-time data logging, and automated result analysis for laboratory and quality control workflows.
0.002–2.0W/(M·K) RANGE | ±3%MEASUREMENT ACCURACY | ±1%REPEATABILITY | ±0.02°CTEMP. CONTROL | 0.01 mmTHICKNESS RES. |
Thermal Conductivity Tester - Heat Flow Meter – ToronHFM™ FP 177 Applications
The ToronHFM™ FP 177 thermal conductivity tester and heat flow meter apparatus serves the following measurement and testing applications:
- Building Insulation Materials: Thermal conductivity testing of rigid and flexible thermal insulation boards including expanded polystyrene (EPS), extruded polystyrene (XPS), polyisocyanurate (PIR), polyurethane foam, mineral wool, glass wool, and aerogel blankets. The heat flow meter apparatus delivers the steady-state λ and R-value data required for North American building code compliance under ASHRAE 90.1 and local energy efficiency standards.
- Construction & Building Products: Measures thermal conductivity of masonry units, concrete blocks, gypsum wallboard, composite wall panels, structural insulated panels (SIPs), and building envelope components. The 300 × 300 mm specimen size accommodates standard building material sample sizes, and the ASTM C177 and ASTM C518 compliance of the heat flow meter method ensures acceptance by North American building certification programs.
- Polymers & Plastics: Characterizes the thermal conductivity of polymer films, sheets, foams, and molded parts used in automotive, electronics, and consumer product applications. The wide thermal conductivity range (0.002–2.0 W/(m·K)) covers both low-conductivity polymer foams and filled polymer composites with enhanced thermal performance.
- Thermal Interface Materials: Evaluates the thermal resistance of thermal interface pads, phase change materials, thermal greases, and gap fillers used in electronics cooling applications. The precision pressure control (0–4 kPa) of this thermal conductivity meter enables measurement at application-representative contact pressures, producing results that reflect real-world TIM performance.
- Composite Materials & Laminates: Determines the through-thickness thermal conductivity of fiber-reinforced composites, multilayer laminates, honeycomb core panels, and hybrid structural materials used in aerospace, automotive, and industrial applications. The flat plate heat flow meter method is well-suited to homogeneous or quasi-homogeneous flat panel specimens.
- Textile & Nonwoven Materials: Measures the thermal resistance and thermal conductivity of functional textiles, down and fiber fill materials, nonwoven insulation batting, and protective clothing inner layers. The automatic pressure control accommodates the compressibility of these materials, enabling test-pressure standardization per textile test protocols.
- Refrigeration & Cold Chain Materials: Tests insulation materials used in refrigerated transport containers, cold room panels, cryogenic equipment enclosures, and industrial refrigeration piping insulation. Accurate thermal conductivity testing data from the heat flow meter apparatus is essential for validating the thermal performance of cold chain packaging and insulation systems.
- R&D and Quality Control: Serves as the reference thermal conductivity tester in materials research, new product development, and production quality control programs across insulation, construction, polymer, and electronics industries. The ±3% measurement accuracy and ±1% repeatability of the heat flow meter method supports statistically valid product characterization and lot-to-lot consistency verification.
Applicable Standards
The flat plate thermal conductivity tester is designed and validated in accordance with the following internationally recognized test standards governing the heat flow meter method and guarded hot plate method for thermal conductivity testing of insulation materials, building products, and related specimens.
- ASTM C177: Standard Test Method for Steady-State Heat Flux Measurements and Thermal Transmission Properties by Means of the Guarded Hot Plate Apparatus. The primary North American standard for measuring thermal conductivity and thermal resistance of flat slab specimens using a guarded hot plate thermal conductivity tester in a steady-state temperature gradient. Directly applicable to insulation boards, foams, composites, and construction materials.
- ISO 8302: Thermal insulation — Determination of steady-state thermal resistance and related properties — Guarded hot plate apparatus. The international counterpart to ASTM C177, defining the heat flow meter apparatus configuration, specimen preparation, temperature uniformity requirements, and measurement uncertainty evaluation for flat plate thermal conductivity testing of insulation materials.
Thermal Conductivity Tester - Heat Flow Meter – ToronHFM™ FP 177 Key Features
- Dynamic PID Temperature Control: The fully integrated temperature control system employs an advanced dynamic PID algorithm that overcomes the overshoot, undershoot, and oscillation limitations of conventional fixed-parameter PID controllers, delivering significantly improved temperature stability throughout the thermal conductivity testing cycle. Both hot plate and cold plate temperatures are independently controlled to within ±0.02°C.
- Uniform Heating Platform Architecture: The hot plate assembly is fabricated using a uniform heating structure design that distributes thermal energy evenly across the entire 300 × 300 mm plate surface. This uniformity eliminates lateral temperature gradients that would corrupt the one-dimensional heat flow assumption underlying the heat flow meter method, ensuring accurate and reproducible thermal conductivity measurements.
- One-Click Automated Sample Chamber: The sample tank incorporates motorized mechanical actuation controllable from both the 7-inch touch screen (upper computer) and the PC software (lower computer), enabling fully automatic specimen loading and clamping operations with a single button press. This eliminates manual plate positioning errors and improves cycle time in high-throughput thermal conductivity testing laboratories.
- High-Precision Laser Thickness Measurement: An integrated laser ranging sensor automatically measures specimen thickness to a resolution of 0.01 mm immediately before each test. The measured thickness is used directly in the thermal conductivity calculation — eliminating external caliper measurement steps, reducing operator-introduced error, and significantly improving the accuracy of the heat flow meter apparatus result for specimens with irregular or compliant surfaces.
- Miniature Pressure Sensor & Auto-Pressurization: A built-in miniature pressure sensor combined with an automatic pressurization mechanism applies and monitors contact pressure on the specimen throughout the test. The pressure is continuously adjustable from 0 to 4 kPa in 0.1 kPa increments, enabling the user to meet the specific contact pressure requirements of different test standards and specimen types — a capability particularly important for soft insulation materials and compressible foams.
- 7-Inch LCD Touch Screen Interface: The instrument features a 7-inch color LCD touch screen that provides full control of the thermal conductivity tester from a single, intuitive interface. Hot plate and cold plate temperatures, specimen thickness, contact pressure, test progress, and real-time measurement results are all continuously displayed and accessible without PC connection, enabling standalone operation in field or on-site thermal conductivity testing scenarios.
- Bidirectional PC Software Integration: The included PC software communicates bidirectionally with the instrument via USB, enabling complete remote control of all test parameters, real-time data logging during the thermal conductivity testing cycle, and automated result analysis on completion. Any test parameter — temperature set points, pressure, timing — can be configured from the software, making the full test protocol programmable and reproducible.
- Automated Data Acquisition & Intelligent Analysis: The system’s data management platform records experimental data continuously throughout the test cycle and automatically performs result analysis upon test completion. Calculated values for thermal conductivity [λ, W/(m·K)] and thermal resistance [R, m²·K/W] are generated automatically, with full test parameter records stored in the database for traceability, quality documentation, and future data retrieval.
Theory & Test Method
Thermal conductivity testing by the flat plate heat flow meter method is based on Fourier’s Law of heat conduction — the foundational physical relationship governing steady-state heat transfer through matter. Fourier’s Law states that the heat flux (Q, W/m²) through a homogeneous material is directly proportional to the temperature gradient across the material and the material’s intrinsic thermal conductivity (λ):
Q = λ × (T₁ − T₂) / d ⇒ λ = Q × d / (T₁ − T₂) [W/(m·K)]
Where Q is the measured heat flux density (W/m²) through the specimen, T₁ and T₂ are the temperatures of the hot and cold plate surfaces (K or °C), and d is the specimen thickness (m). In a calibrated flat plate thermal conductivity tester operating at steady state, all three of these quantities are measured simultaneously with high precision — enabling direct calculation of thermal conductivity λ with an accuracy of ±3% and repeatability of ±1%.
The heat flow meter apparatus (HFMA) configuration used in the BXT-DR-P operates with a heated upper plate (hot plate) and a cooled lower plate (cold plate) clamping the specimen between two flat, parallel, temperature-controlled surfaces. The system establishes a stable, one-dimensional temperature gradient through the specimen thickness by precisely controlling the hot plate temperature in the range RT+10°C to 100°C and the cold plate temperature from RT to 80°C. The temperature differential between the plates drives a steady-state heat flux through the specimen; once the system reaches thermal equilibrium (confirmed by stability in both plate temperatures), the heat flux is measured and thermal conductivity is calculated.
The key operational advance of this instrument over conventional heat flow meter apparatus designs is the integration of automatic laser ranging for specimen thickness measurement and a miniature pressure sensor for precise contact pressure control. In conventional thermal conductivity testing, specimen thickness must be measured externally and manually entered, introducing operator error and contact resistance uncertainty. The BXT-DR-P’s high-precision laser distance sensor automatically measures specimen thickness to 0.01 mm resolution immediately before each test, and the automatic pressurization system applies a controlled, repeatable contact pressure (0–4 kPa, adjustable in 0.1 kPa increments) to ensure uniform thermal contact between the specimen surfaces and the plate faces across the full 300 × 300 mm measurement area.
The thermal resistance (R-value, m²·K/W) is calculated directly from the same measurement as thermal conductivity: R = d / λ, with a measurement range of 0.02 to 4 m²·K/W. This dual output — thermal conductivity and thermal resistance from a single test — is essential for building and construction material qualification, where both parameters are specified in North American energy codes and product standards.
Measurement Process Summary
1. Specimen Preparation — Cut or prepare the specimen to a minimum size of 300 × 300 mm and thickness between 5 and 50 mm. Condition the specimen to equilibrium moisture content per the applicable test standard before testing.
2. Specimen Loading — Place the specimen on the cold plate surface. Activate the one-click tank control to automatically close the sample chamber and bring the hot plate into contact with the specimen upper surface.
3. Automatic Thickness Measurement — The integrated high-precision laser ranging sensor automatically measures the specimen thickness to 0.01 mm resolution. The measured thickness value is recorded and used directly in the thermal conductivity calculation.
4. Pressure Setting & Application — Set the required contact pressure (0–4 kPa) via the touch screen or PC software. The miniature pressure sensor and automatic pressurization system apply and maintain the specified pressure uniformly across the specimen surface throughout the test.
5. Temperature Set Points — Program the hot plate and cold plate target temperatures via the 7-inch touch screen or bidirectional PC software. The dynamic PID temperature control system stabilizes both plates to the set points with a hot plate accuracy of ±0.02°C.
6. Steady-State Equilibrium & Measurement — The system monitors both plate temperatures and the thermal response of the specimen. When steady-state conditions are confirmed — stable temperature gradient and constant heat flux — the system automatically acquires the measurement data and calculates thermal conductivity and thermal resistance.
7. Results & Reporting — The software automatically analyzes the experimental results, generates a formatted test report, and stores the data in the database with full test parameter records for traceability and quality documentation.
Thermal Conductivity Tester - Heat Flow Meter – ToronHFM™ FP 177 Technical Specifications
| THERMAL CONDUCTIVITY MEASUREMENT | |
| Thermal Conductivity Range | 0.0020 – 2.0000 W/(m·K) |
| Resolution | 0.0001 W/(m·K) |
| Measurement Accuracy | ±3% |
| Repeatability | ±1% |
| Thermal Resistance Range | 0.02 – 4 (m²·K)/W |
| TEMPERATURE SYSTEM | |
| Hot Plate Temperature Range | RT+10°C – 100°C |
| Cold Plate Temperature Range | RT – 80°C |
| Hot Plate Temperature Control Accuracy | ±0.02°C |
| Temperature Resolution | 0.01°C |
| SPECIMEN & THICKNESS | |
| Sample Size | 300 mm × 300 mm × (5–50 mm) |
| Thickness Measurement Range | 1 – 50 mm (automatic measurement) |
| Thickness Resolution | 0.01 mm |
| Thickness Measurement Method | High-precision laser ranging sensor (automatic) |
| PRESSURE SYSTEM | |
| Pressure Application Method | Automatic pressurization |
| Pressure Range | 0 – 4 kPa (automatically adjustable) |
| Pressure Resolution | 0.1 kPa |
| CONTROL & INTERFACE | |
| Display | 7-inch LCD touch screen |
| Data Interface | Standard USB |
| Software | Bidirectional PC communication software; real-time data recording and automated result analysis |
| APPLICABLE STANDARDS | |
| International Standards | ASTM C177, ISO 8302 |
The ToronHFM™ FP 177 is designed for North American laboratory and industrial applications requiring ASTM C177 and ISO 8302 compliant thermal conductivity testing with automated specimen measurement and data management.